English
 Español
 Português
 عربي
عربي 한국어
한국어

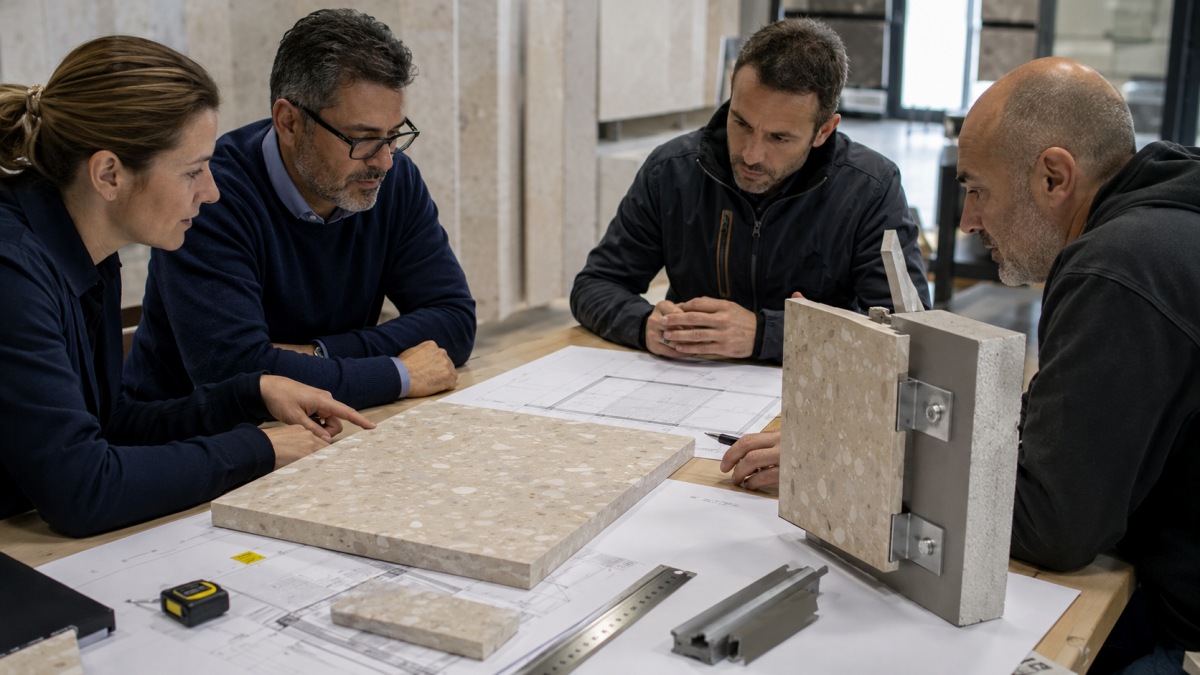
Terrazzo wall panels can be approved visually and still be unready for fabrication. A small sample may confirm the color, aggregate, finish and general material identity, but it cannot confirm whether a full panel is practical to lift, whether the wall can support the proposed system, whether the joints have been correctly classified, or whether the fixing details are coordinated with actual site conditions.
The difficult stage usually comes between design approval and cutting. A project team may already have a wall elevation, an approved terrazzo sample and a preferred panel size, yet still lack confirmed panel weights, substrate information, fixing responsibilities, movement-joint locations or installation access. When fabrication begins with these questions unresolved, risk is not removed. It is simply transferred to the factory, the installer or the site team.
A wall elevation is not a fixing design.
The largest panel that can be manufactured is not always the largest panel that can be installed.
Before releasing terrazzo wall panels for production, project teams should review the complete wall system rather than treating each panel as an isolated decorative piece.
The word “terrazzo” does not describe one universal wall product.
A project may involve:
· Cement-based terrazzo panels
· Resin-based terrazzo panels
· Full-body precast terrazzo
· Terrazzo slabs cut into wall panels
· Terrazzo tiles
· Reinforced or backed terrazzo panels
· Composite panels with a thinner terrazzo surface
These products may differ in thickness, density, reinforcement, moisture behaviour, fabrication limits, edge treatment and recommended applications. A fixing method suitable for one panel system should not automatically be copied to another.
Before reviewing the wall design, the project team should confirm:
· Terrazzo binder type
· Finished panel thickness
· Panel construction
· Any mesh, backing or reinforcement
· Verified material density or panel weight
· Surface finish
· Back-face condition
· Edge and corner details
· Interior, wet-area or exterior use
· Manufacturer or supplier limitations
The wall system should be designed around the actual product being supplied, not only around the general material name.
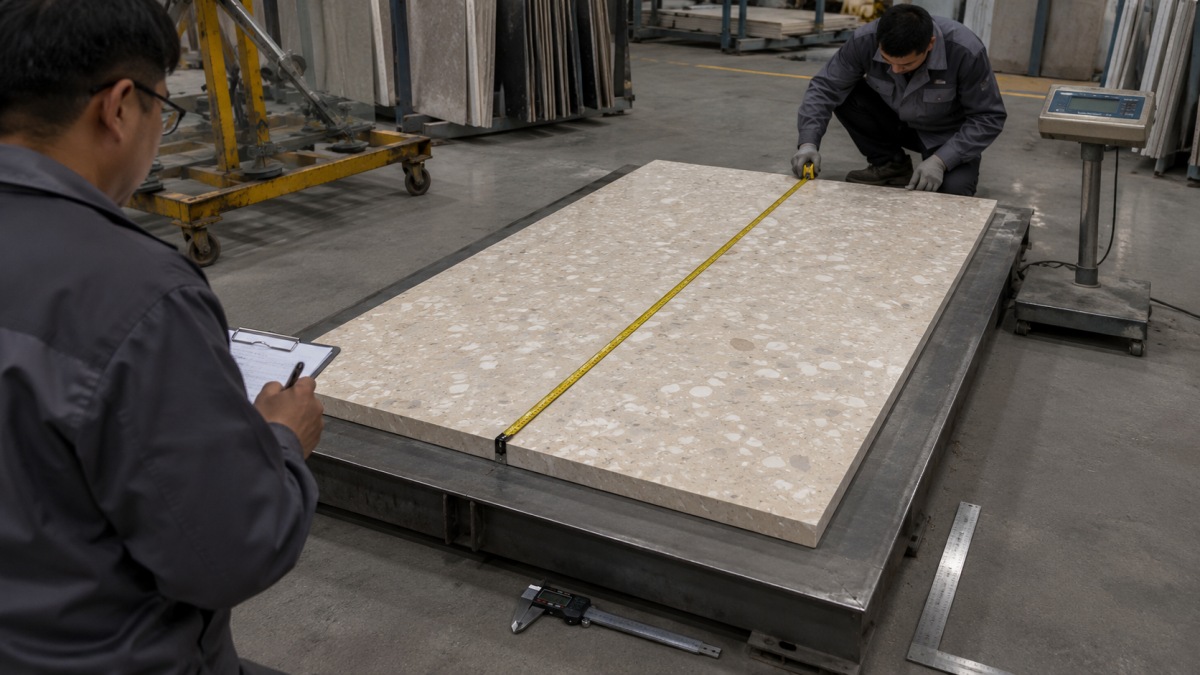
Weight is not only a logistics issue. It influences handling, panel format, wall loading, fixing design, installation sequence and site safety.
A preliminary panel mass can be calculated using:
Panel mass = panel face area × finished thickness × verified material density
Where backing, reinforcement, brackets or other components are included, their weight should also be considered.
For example, calculating only the weight per square metre is not enough. The project team should also know the approximate weight of each individual panel. A wall may have an acceptable total material load while still containing panels that are difficult to lift, position or temporarily support.
The weight review should therefore consider:
· Weight per square metre
· Weight of each panel
· Weight of backed or reinforced assemblies
· Concentrated loads at support or anchor locations
· Manual or mechanical handling requirements
· Temporary support during installation
· Access through doors, lifts, corridors and scaffolding
· Replacement and maintenance access
Density should come from the actual product data, supplier information or representative production material. A generic density copied from another terrazzo product may produce an inaccurate result.
Cutouts can reduce panel weight, but they may also create narrow sections, internal corners or fragile areas. A lighter panel is not automatically a stronger or easier panel to install.
Large terrazzo wall panels can reduce the number of visible joints and create a calmer architectural surface. However, increasing panel size also changes weight, handling, breakage risk, substrate demands, fixing locations and installation tolerances.
Panel size should be reviewed against:
· Material type and panel construction
· Finished thickness
· Panel aspect ratio
· Openings and cutouts
· Edge distances around fixing points
· Back reinforcement
· Transport and packing limitations
· Site lifting equipment
· Installer access
· Wall flatness and plumbness
· Required joint width
· Replacement practicality
The correct question is not:
“What is the largest panel the factory can produce?”
The better question is:
“What panel size can be fabricated, transported, handled, fixed, aligned and replaced under the actual project conditions?”
Fewer joints may improve appearance, but that advantage can be lost if panels become too heavy to control or if installation tolerances become unrealistic.
Wall panel layout planning should therefore be coordinated with the fixing and handling strategy, not completed as a purely visual exercise.
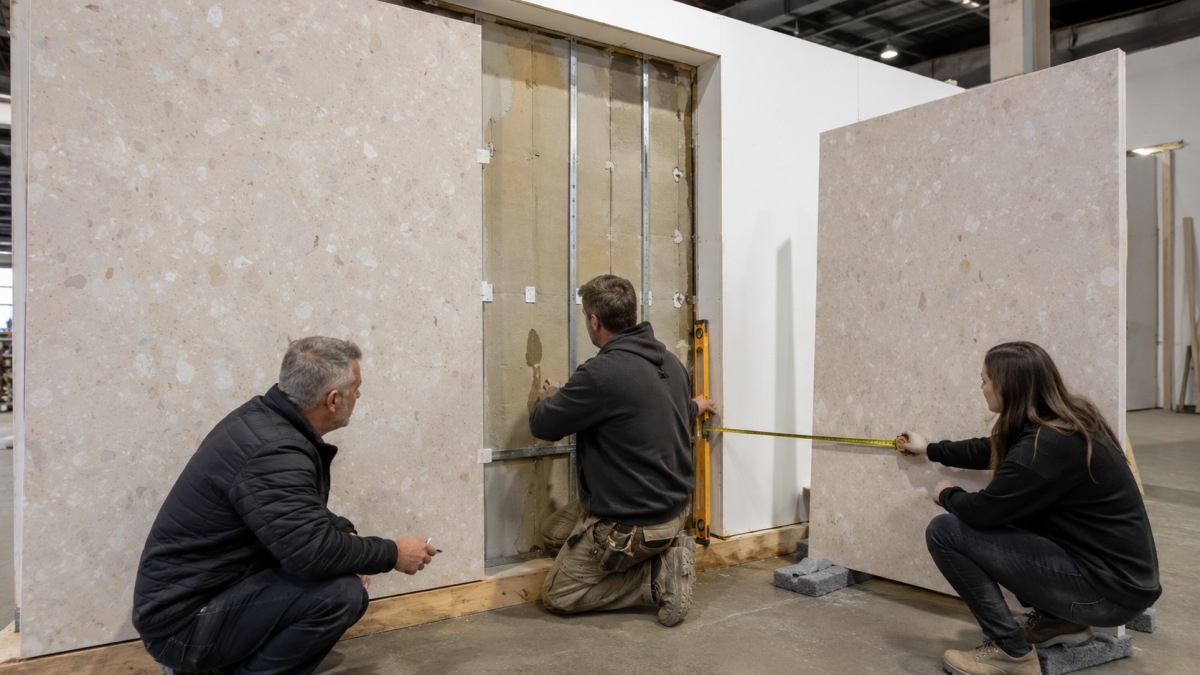
A fixing proposal cannot be evaluated properly without knowing what is behind the terrazzo.
The supporting wall may be:
· Reinforced concrete
· Masonry
· Cement board
· Framed construction
· A metal support system
· A waterproofed wet-area wall
· An existing wall receiving new cladding
· A specially designed backing structure
These are not interchangeable conditions.
Before fabrication, the project team should document:
· Substrate type
· Substrate thickness where relevant
· Condition and strength
· Flatness and vertical tolerance
· Moisture condition
· Waterproofing system
· Expected movement or deflection
· Approved fixing zones
· Concealed services
· Fire, acoustic or wet-area requirements
· Site repairs or preparation required before installation
The stone or terrazzo supplier can provide product information and fabrication limits, but the supplier should not be expected to approve an unknown wall structure.
A fixing detail based on “standard wall conditions” is not reliable when the actual substrate has not been identified.
There is no single fixing method that is correct for every terrazzo wall panel.
An adhered system may be considered for suitable interior panels installed over an approved, properly prepared substrate. However, suitability depends on panel weight, size, back-face condition, adhesive compatibility, wall height, moisture exposure, substrate movement and the requirements of the selected installation system.
“Use adhesive” is not a complete installation specification.
The project team still needs to confirm:
· Approved adhesive system
· Surface preparation
· Required contact and coverage
· Panel weight and size limits
· Temporary support
· Curing conditions
· Moisture and waterproofing compatibility
· Movement-joint treatment
· Installer method and responsibility
Mechanical fixing may be considered when panel size, weight, wall height, substrate conditions, project exposure or maintenance requirements make direct adhesion insufficient or unsuitable.
Mechanical fixing is not automatically safe simply because metal components are present. Anchor type, number, location, edge distance, support direction, substrate connection and load path must all be coordinated.
Back kerfs, drilled holes, inserts or other fixing-related fabrication should not be added casually after cutting has started. These details can affect panel strength, remaining material thickness and production tolerances.
Some projects use a combination of mechanical support and adhesive or bedding materials. A hybrid approach should not be described as “double protection” unless the role of each component has been clearly designed.
The project team should know:
· Which component carries vertical load
· Which component provides restraint
· Which component controls alignment
· Whether adhesive is structural, bedding or supplementary
· How panels can be adjusted or replaced
· Who approves the complete system
The final fixing design should be confirmed by the appropriate project architect, engineer, wall-system designer and installer. Material supply advice does not replace project-specific fixing design or local professional review.
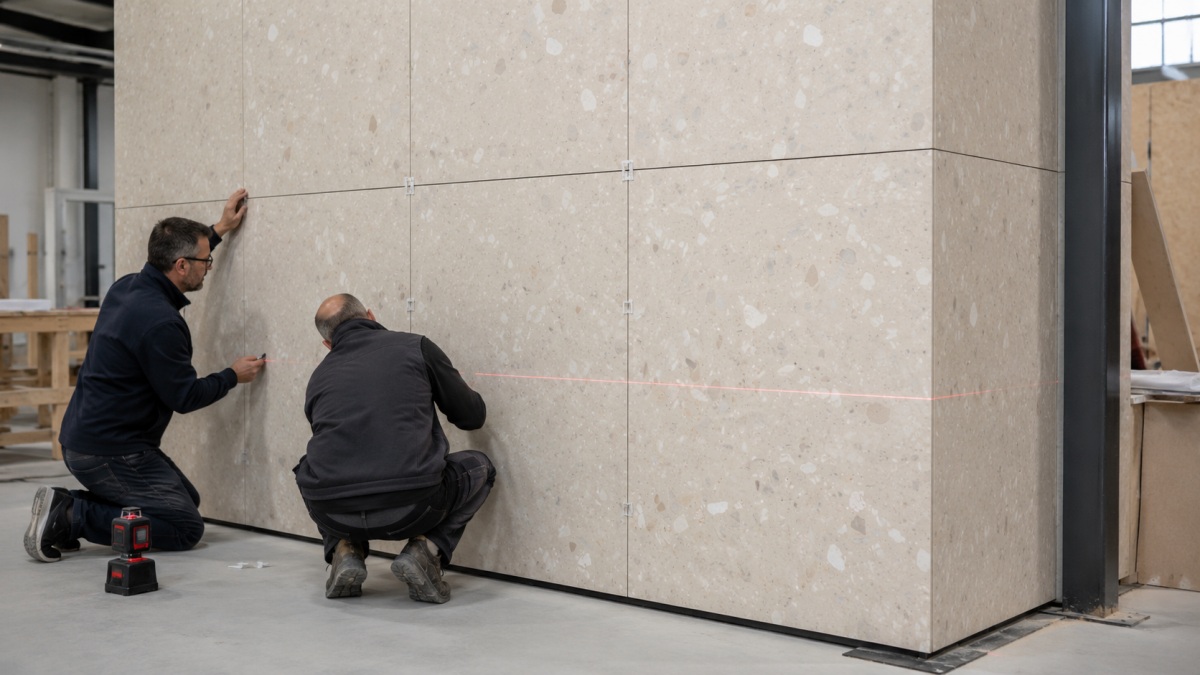
One of the most common coordination errors is treating every visible line between panels as the same type of joint.
A terrazzo wall may contain several different joint conditions.
These are the regular joints between adjacent terrazzo panels. They may be finished with grout, sealant, another approved filler or an intentional open detail, depending on the system and design.
These are intended to accommodate movement within the substrate, wall assembly or building. They should not be treated as ordinary decorative panel joints.
An existing structural or substrate movement joint should not simply be covered by continuous terrazzo panels unless a project-specific detail has been approved.
These occur where terrazzo meets ceilings, floors, columns, door frames, metalwork, glass, cabinetry or other materials. Different materials may move, deflect and tolerate construction variation differently.
A shadow gap may be part of the architectural expression, but it still needs a buildable backing, clean edge treatment, suitable depth and coordination with the fixing system.
A visually acceptable joint is not automatically a movement joint.
The final joint width and material should not be selected only from a rendering or sample board. They should account for:
· Panel manufacturing tolerance
· Installation tolerance
· Substrate variation
· Expected movement
· Joint function
· Sealant or grout requirements
· Panel module
· Adjacent materials
· Cleaning and maintenance
· Interior or exterior exposure
· Visual design intent
There is no universal joint width that is correct for every terrazzo wall.
A large uninterrupted wall is usually easier to coordinate than a wall containing doors, lift openings, access panels, lighting, sockets, signage supports, skirting, ceiling transitions, columns or external corners.
These interfaces can affect:
· Panel dimensions
· Joint positions
· Edge finishing
· Return pieces
· Corner construction
· Cutout reinforcement
· Fixing locations
· Installation sequence
· Tolerance absorption
· Replacement access
Narrow terrazzo strips around door openings or service penetrations may be difficult to fabricate and vulnerable during handling. Very small returns may not provide enough space for the intended edge or fixing detail.
The project team should not approve the main wall elevation while leaving all edge conditions to be resolved later. In many projects, the edges and interfaces determine whether the central panel layout is actually buildable.
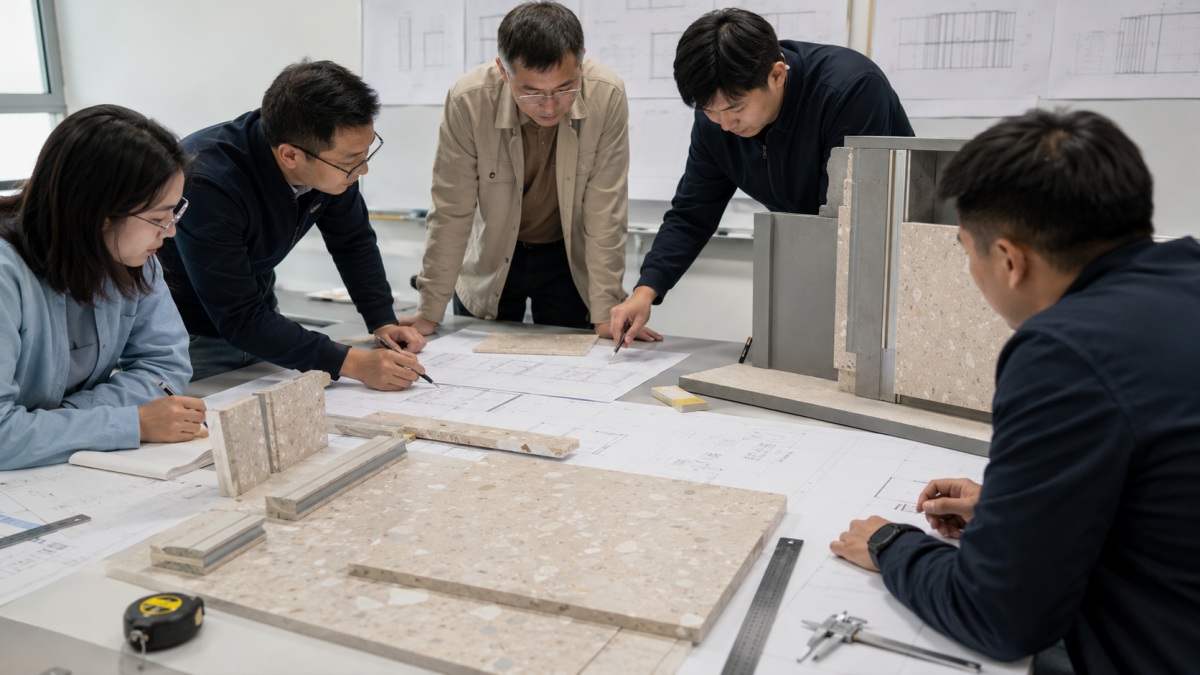
A formal stone shop drawing review should do more than confirm panel length and width.
Depending on the project, terrazzo wall panel shop drawings should show:
· Wall elevation reference
· Panel numbers
· Finished dimensions
· Finished thickness
· Material and finish
· Approximate panel weight
· Visible and concealed edges
· Joint types and locations
· Proposed joint widths
· Movement-joint locations
· Corners and returns
· Openings and cutouts
· Back reinforcement
· Back kerfs, holes or inserts where approved
· Fixing zones
· Substrate reference
· Adjacent materials
· Floor and ceiling interfaces
· Installation sequence where relevant
· Site datum and setting-out information
· Required fabrication tolerance
· Current revision and approval status
Design drawings communicate architectural intent. Fabrication drawings translate that intent into manufacturable pieces. Installer or engineer fixing details explain how those pieces are supported by the building.
These documents may be coordinated, but they are not always the same document and should not be treated as interchangeable.
For quotation and production preparation, the drawings and details for cut-to-size stone orders should be complete enough to prevent the supplier from making assumptions about hidden edges, returns, openings or panel orientation.
A terrazzo sample is useful for confirming:
· Base colour
· Aggregate colour
· Approximate chip distribution
· Surface finish
· General visual character
It does not confirm:
· Full-panel weight
· Panel flatness
· Wall alignment
· Joint appearance
· Corner construction
· Fixing performance
· Substrate suitability
· Installation tolerance
· Movement accommodation
· Site handling
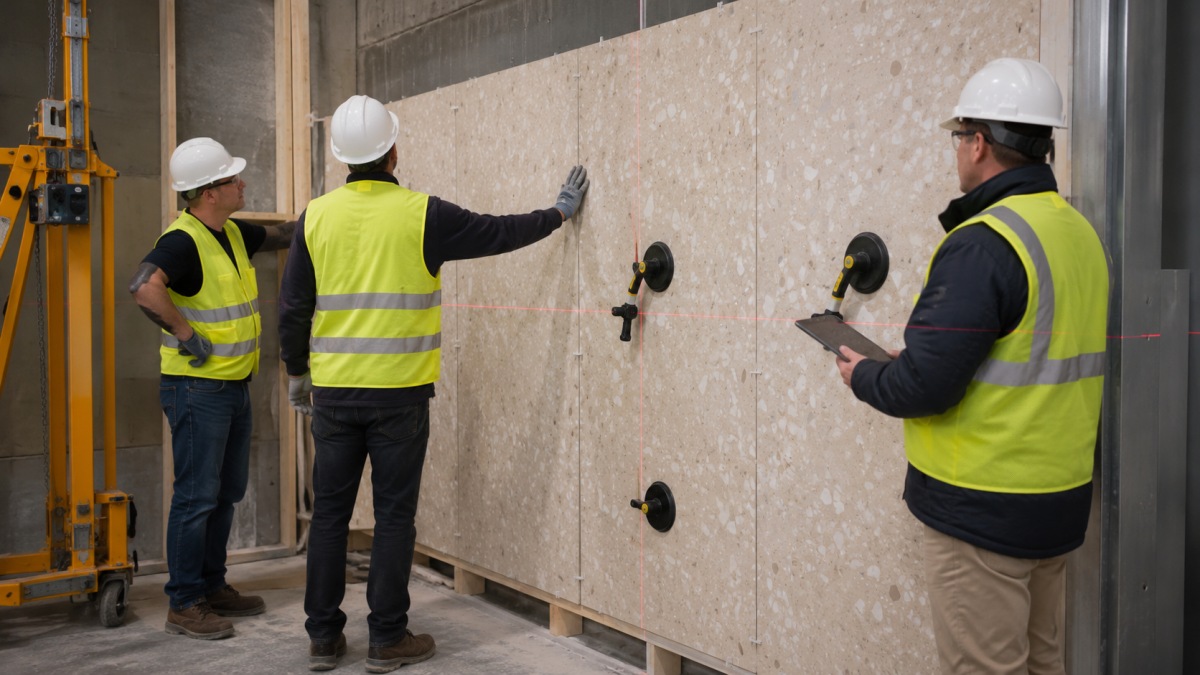
For important wall areas, a physical mock-up can help the project team review several conditions together.
A useful mock-up may include:
· More than one panel
· A representative vertical and horizontal joint
· One internal or external corner
· A floor or ceiling interface
· The proposed finish and edge treatment
· Representative fixing or support logic
· Sealant, grout or shadow-gap treatment
· Actual lighting conditions where possible
A sample proves appearance. A mock-up tests coordination. Neither replaces engineering review.
Installation responsibility should be assigned before panel production, not after the crates arrive.
|
Party |
Typical Confirmation Responsibilities |
|
Architect or interior designer |
Visual layout, panel module, joint intent, corners, interfaces, finish and design acceptance |
|
Structural engineer or wall-system designer |
Substrate adequacy, load path, mechanical support, anchor design and project-specific safety review |
|
Main contractor |
Site coordination, wall readiness, programme, access, sequencing and communication between trades |
|
Installer |
Site survey, substrate inspection, proposed installation method, handling, temporary support, alignment and execution |
|
Terrazzo supplier or fabricator |
Material information, panel dimensions, estimated weight, tolerances, fabrication limits, edge details, back processing feasibility, numbering and packing |
|
Adhesive or fixing-system manufacturer |
Product compatibility, application limits and system requirements for the proposed use |
|
Buyer or project coordinator |
Approval records, drawing revision control, responsibility confirmation and production release |
The exact division may differ by contract. What matters is that it is documented.
When everyone assumes another party is responsible, no one is actually controlling the risk.
Before production is released, project teams should confirm the following:
☐ The terrazzo product type and binder system are identified.
☐ The approved finish and reference sample are recorded.
☐ Finished panel thickness is confirmed.
☐ Backing, mesh or reinforcement is confirmed.
☐ Representative density or panel-weight information is available.
☐ Approximate weight per square metre has been calculated.
☐ Approximate weight of each panel has been reviewed.
☐ Site lifting and handling methods are practical.
☐ Doors, lifts, corridors and installation access have been checked.
☐ Temporary support requirements are understood.
☐ The actual substrate type is identified.
☐ Wall flatness, plumbness and condition have been assessed.
☐ The fixing principle has been approved by the responsible project parties.
☐ Mechanical fixing zones or adhesive requirements are defined.
☐ Any back kerfs, inserts, holes or reinforcement are shown before fabrication.
☐ Wet-area, exterior or special environmental conditions have been reviewed.
☐ Regular panel joints are distinguished from movement joints.
☐ Perimeter and material-interface joints are shown.
☐ Joint widths and joint materials are confirmed.
☐ Structural or substrate movement joints are not concealed without an approved detail.
☐ Doors, corners, ceilings, floors, metalwork and service openings are coordinated.
☐ Panel numbers correspond with the wall elevation.
☐ Current drawings contain dimensions, thicknesses, edges, joints and openings.
☐ The installer has reviewed relevant details.
☐ Responsibilities are documented.
☐ A mock-up has been reviewed where project complexity requires one.
☐ The final production revision is clearly identified.
Fabrication should be paused or clarified when:
· Nobody has calculated the approximate weight of the largest panels.
· The fixing note says only “use adhesive.”
· The substrate is described only as “existing wall.”
· The installer has not reviewed the panel size or wall elevation.
· All visible joints are being treated as ordinary grout joints.
· Structural movement joints are missing from the wall drawings.
· Back kerfs, holes or inserts will be decided after cutting.
· Large panels were selected only to reduce visible joints.
· The factory is expected to design the complete wall system without site information.
· The project team is relying only on a rendering and a small material sample.
· Wall access, lifting and temporary support have not been discussed.
· Different parties are working from different drawing revisions.
Production pressure does not make unresolved information less important. It only makes correction more expensive.
The terrazzo supplier should be involved before fabrication drawings are finalized when the project includes:
· Large-format wall panels
· Unusual thicknesses
· Heavy panels
· Cutouts or narrow sections
· Curved or shaped components
· Complex corners and returns
· Back reinforcement
· Mechanical fixing-related machining
· Tight joint control
· Repeated panels across multiple rooms or floors
· Phased production or delivery
The supplier can help clarify material availability, manufacturing tolerances, panel weight, processing limits, edge details, back-processing feasibility, numbering and packing logic.
However, the supplier cannot confirm an unknown substrate, replace the installer’s site survey or take the place of the project engineer responsible for the final fixing system.
Terrazzo wall panels should not be released for fabrication simply because the material colour and wall elevation have been approved.
The project team should be able to answer five questions:
1. What exactly is the terrazzo panel product?
2. How much does each panel weigh?
3. What substrate and fixing system will support it?
4. What function does each joint perform?
5. Who has approved each part of the wall system?
When these questions are answered before fabrication, panel size, machining, packing and installation can be planned around the same information.
When they are not answered, even accurately manufactured terrazzo panels may arrive at a site that is not ready to receive or install them.
There is no universal answer. It depends on the panel type, size, weight, backing, wall height, substrate, moisture exposure, adhesive system and project requirements. The proposed method should be reviewed by the responsible installer and project professionals before fabrication.
A preliminary calculation uses panel area, finished thickness and verified product density. Backing, reinforcement and hardware should be added where relevant. The weight of individual panels should also be reviewed, not only the weight per square metre.
There is no single correct width for every project. Joint width depends on manufacturing and installation tolerances, panel size, joint function, substrate movement, adjacent materials, filler or sealant requirements and design intent.
The final fixing system should be coordinated by the appropriate architect, engineer, wall-system specialist and installer. The terrazzo supplier should provide accurate material, weight and fabrication information, but should not replace project-specific engineering or local professional review.
Not by itself. A sample confirms the material appearance but not the panel weight, joint arrangement, fixing system, substrate, interfaces or installation access. Production should begin only after the relevant wall-system details are confirmed.
If a project involves cut-to-size terrazzo wall panels, send the wall elevation, panel schedule, thickness, finish, application area, substrate information and proposed fixing principle before production. These details make it possible to review which fabrication questions still need clarification and which decisions must remain with the project designer, engineer or installer.



 IPv6 network supported