English
 Español
 Português
 عربي
عربي 한국어
한국어

Terrazzo countertops can be used for hotel vanity tops, apartment kitchens, café worktops, restaurant service counters, retail counters, reception desks, and other commercial interiors. But approving the terrazzo color is only the beginning. Once a countertop has been cut, drilled, edged, polished, packed, and shipped, many mistakes become difficult or expensive to correct.

Before fabrication begins, project buyers should confirm the approved shop drawing, dimension source, countertop orientation, material suitability, thickness, support, sink and faucet cutouts, edge profiles, seam positions, backsplash details, surface finish, packing method, and installation responsibility.
A terrazzo sample can confirm the general material appearance. It cannot confirm whether the finished countertop will fit the cabinet, whether the sink opening is correct, whether an overhang is properly supported, or whether the piece can be transported safely to the installation area.
For that reason, material approval and fabrication approval should be treated as two separate but connected steps.
The most important document before countertop fabrication is the final approved shop drawing.
A drawing should not be treated as ready for production simply because it contains dimensions. The project team should confirm where those dimensions came from and whether the drawing reflects the latest site, cabinet, fixture, and design information.
Before releasing a countertop for fabrication, confirm:
· Which drawing revision is the final approved version?
· Are the dimensions in millimetres or inches?
· Are the dimensions taken from architectural drawings, cabinet drawings, or final site measurements?
· Has the cabinet or supporting structure already been installed?
· Which edge is the front edge?
· Which surface is the finished face?
· Which sides will be visible after installation?
· Is the countertop orientation clearly marked?
· Are sink, faucet, appliance, seam, and backsplash positions shown?
· Have all previous drawing versions been cancelled or clearly marked as obsolete?
Drawing version control is not an administrative detail. A fabricator can follow an outdated drawing accurately and still produce the wrong countertop.
For repeated hotel rooms, apartments, or commercial units, one uncorrected drawing error may be repeated across many pieces. The first completed piece or room type should therefore be reviewed carefully before full production continues.
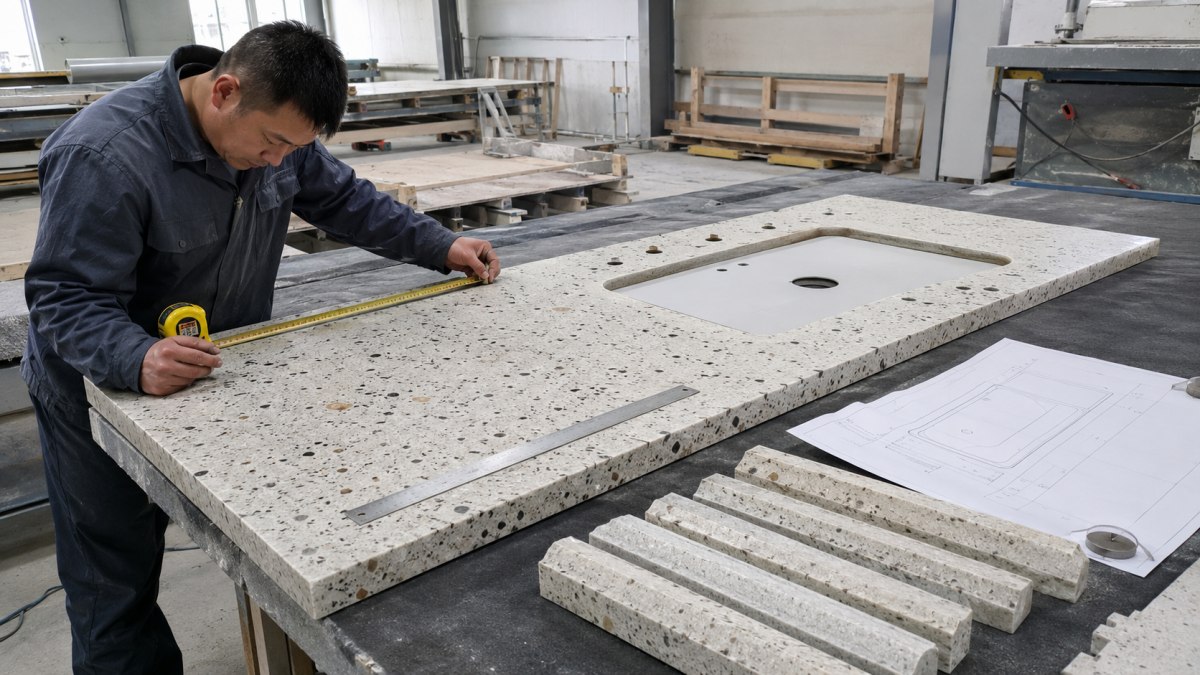
Not every terrazzo formulation is suitable for every countertop application.
Before approving fabrication, the project team should clarify whether the countertop will be used in:
· A hotel bathroom
· A residential bathroom
· A kitchen
· A café
· A restaurant service area
· A retail counter
· A reception counter
· An office pantry
· A decorative, low-use surface
The expected exposure should also be discussed. Will the surface come into contact with water, oil, coffee, wine, cosmetics, food, cleaning products, heat, or strong sunlight?
Different terrazzo products may use different binders, aggregate types, formulations, sealers, and finishing systems. Buyers should not assume that every terrazzo material is equally suitable for direct food preparation, prolonged water exposure, high heat, strong cleaning chemicals, or exterior ultraviolet conditions.
Before fabrication, ask:
· What type of terrazzo is being supplied?
· Is the material recommended for the intended countertop use?
· Does the surface require sealing?
· Are there restrictions related to heat, staining, chemicals, or exterior exposure?
· What cleaning products should be avoided?
· Does the supplier recommend a physical mockup or use test?
A visually attractive terrazzo may still be the wrong material for the intended use. Material suitability should be confirmed before the countertop is cut.
Countertop thickness affects appearance, weight, fabrication risk, fixture installation, cabinet design, and structural support.
The project team should confirm:
· The actual countertop thickness
· The visible finished edge thickness
· Whether the edge is solid or built up
· Whether a mitred edge is required
· Whether laminated edge pieces are acceptable
· Whether the cabinet can carry the countertop weight
· Whether additional metal framing or brackets are required
· Whether sink cutouts or seams reduce the strength of the piece
The visible front edge may be thicker than the main countertop body. If so, the drawing should show how the edge is constructed.
A built-up edge, laminated edge, and mitred edge are not visually identical. The terrazzo aggregate may also look different on the vertical edge because the chips are cut across a different plane.
For terrazzo with large or high-contrast aggregate, a real edge sample or fabricated corner mockup is more reliable than a drawing alone. A drawing can confirm the geometry, but it cannot fully show how partial chips, pores, and aggregate distribution will appear on the exposed edge.
The support structure should also be confirmed before fabrication. The stone supplier should not be expected to approve cabinet or overhang safety from an interior rendering alone.
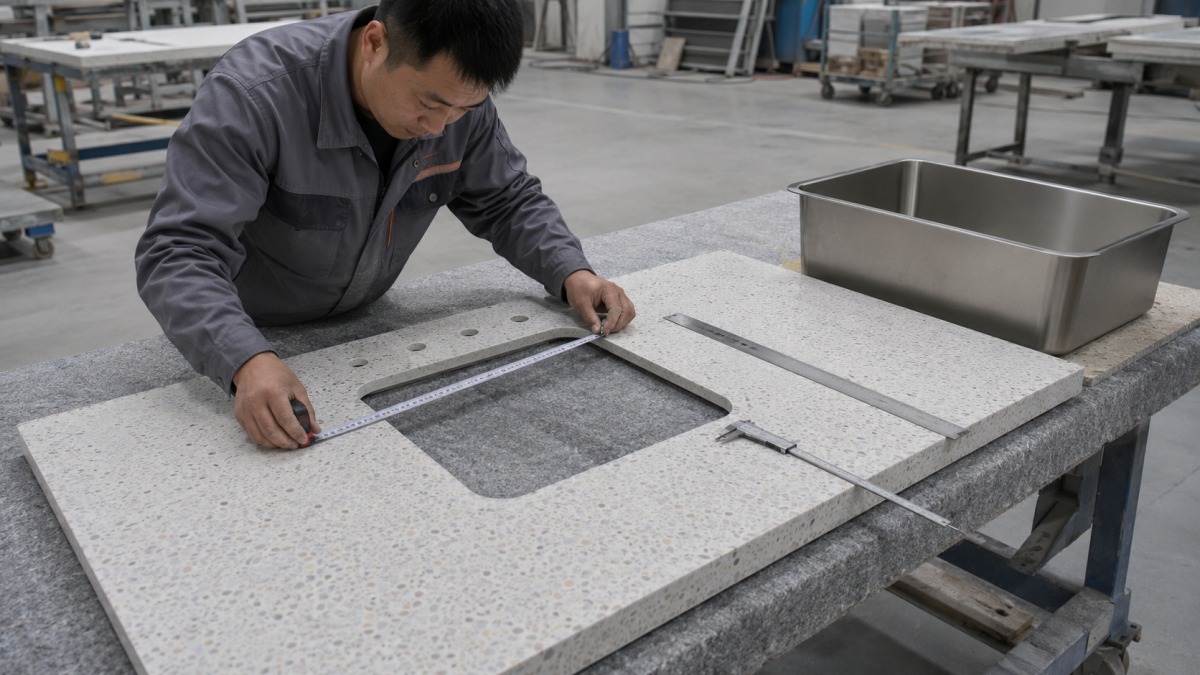
Cutouts are among the highest-risk details in countertop fabrication.
A wrong sink opening, faucet hole, or cooktop cutout may make the entire piece unusable. These details should never be based only on approximate catalogue dimensions when an exact technical drawing or physical template is available.
Before fabrication, confirm:
· The exact sink brand and model
· Whether the sink is undermount, topmount, vessel, or integrated
· The required sink reveal
· Whether the design uses a positive, zero, or negative reveal
· The exact sink cutout dimensions
· The required internal corner radius
· The faucet hole diameter and position
· Additional holes for soap dispensers or accessories
· Drain and plumbing clearances
· Cooktop or appliance opening dimensions
· The distance from the cutout to the front edge
· The distance from the cutout to the rear edge or backsplash
· Whether the cutout crosses or approaches a seam
· Whether the cutout edge must be finished
· Who will provide the sink mounting hardware
The project team should also verify countertop orientation. A correctly sized sink opening placed on the wrong side of the countertop is still a fabrication failure.
For undermount sinks, the cutout edge is visible and should be finished accordingly. The buyer should confirm whether the visible inner edge is honed, polished, eased, or otherwise treated.
The remaining terrazzo around the opening must also be physically reasonable. Narrow strips between the sink opening, faucet holes, front edge, and backsplash may be vulnerable during fabrication, transport, or installation.
Temporary transport reinforcement may be required around weak cutout areas. This reinforcement should protect the piece without placing hard pressure directly on the finished surface.
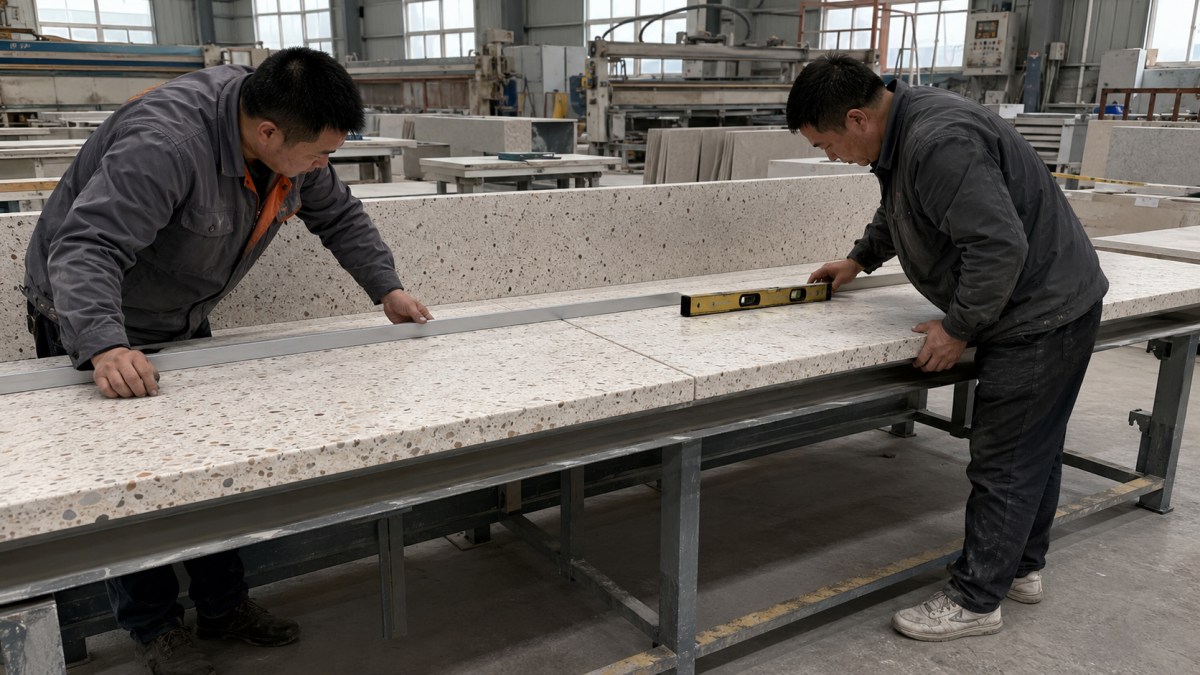
The edge profile affects appearance, safety, cleaning, fabrication complexity, and packing risk.
Common countertop edge treatments may include:
· Straight eased edge
· Small bevel
· Rounded edge
· Bullnose
· Mitred edge
· Built-up edge
· Project-specific profile
The project team should confirm:
· Which edges are visible?
· Which edges are against walls or cabinets?
· Which edges require finishing?
· What radius or bevel is required?
· Are outside corners square, eased, or rounded?
· Does the same edge profile apply to every piece?
· Is the profile shown in a section drawing?
· Has a physical edge sample been approved?
Descriptions such as “slightly rounded” or “standard polished edge” are too vague for important projects. A dimensioned section drawing or approved physical sample is safer.
Large aggregate introduces an additional visual issue. Chips may be cut through at the front edge, corner, sink opening, or mitred joint. Partial chips are a natural result of fabrication and should not be confused with a manufacturing defect.
However, the buyer should understand that the surface pattern cannot continue perfectly around every edge or 45-degree corner. Promising impossible aggregate continuity creates unrealistic approval expectations.
Not every countertop can or should be supplied as one piece.
Long countertops, L-shaped counters, large islands, reception desks, and pieces with difficult site access may need to be divided. The seam position should be chosen according to structural support, visual direction, cutout location, site access, and installation sequence.
Before approving piece division, confirm:
· The maximum safe fabrication size
· The maximum safe packing and shipping size
· Door, corridor, stair, and elevator access
· The position of cabinet walls or support frames
· Whether a seam is close to a sink or appliance cutout
· Whether a seam falls over a properly supported area
· The main viewing direction
· Whether the seam aligns with an architectural or cabinet line
· The intended seam width
· The joint filling or bonding method
· Whether adjacent pieces will be dry fitted before shipment
· How each piece will be numbered
A seam should not be located only according to the maximum slab size. It should be coordinated with support, access, cutouts, and visual appearance.
For L-shaped countertops, the project team should decide whether the corner is produced as one piece or divided into separate pieces. A single L-shaped piece may reduce a visible seam but may be more difficult to fabricate, pack, move, and install.
For terrazzo with visible aggregate, adjacent pieces may not create perfect chip continuity. Dry fitting and piece sequencing can improve the result, but buyers should not expect an uninterrupted artificial pattern across every joint.
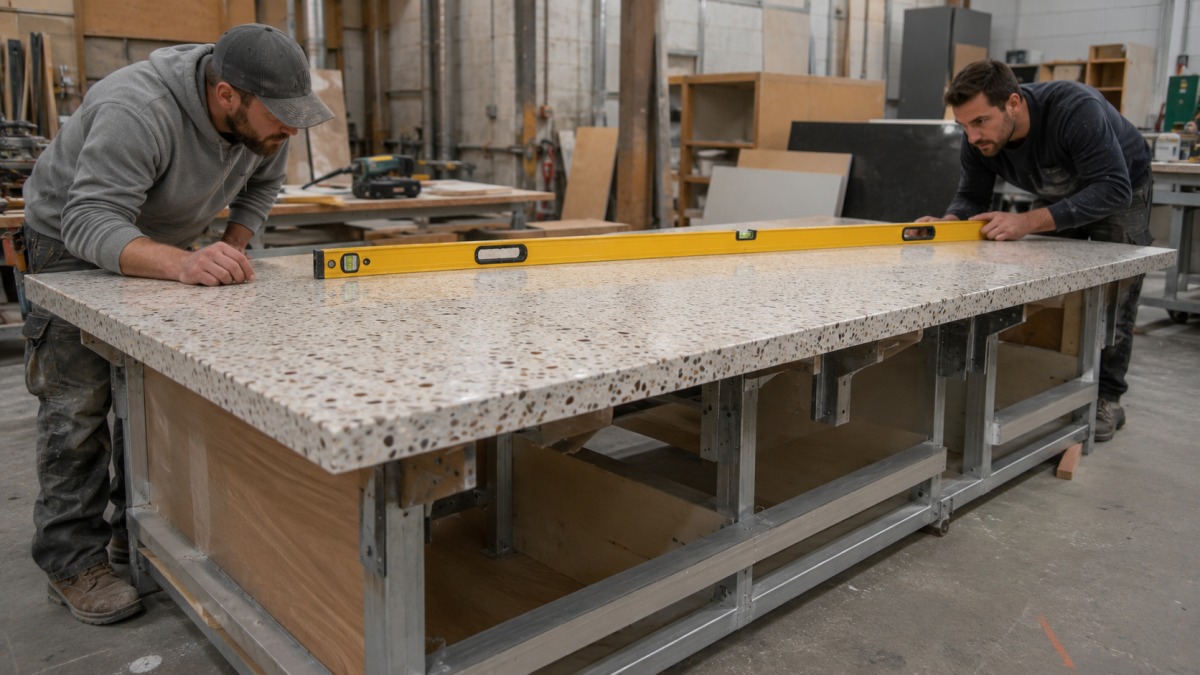
Countertop overhangs are common at bars, islands, seating areas, service counters, and reception desks. They should not be approved only from visual renderings.
Before fabrication, confirm:
· The overhang depth
· The countertop thickness
· The location of sink or appliance cutouts
· The location of seams
· The type of cabinet, bracket, metal frame, or substructure
· The permanent bearing points
· Whether people may lean, sit, or place heavy items on the overhang
· Who is responsible for confirming the support design
A support arrangement that is adequate for a short decorative projection may not be suitable for a frequently used seating overhang.
Risk also increases when an overhang is combined with:
· A nearby sink opening
· A seam
· A narrow stone section
· A long unsupported span
· Heavy public use
Packing reinforcement is not the same as permanent installation support. Temporary braces used during shipment must not be mistaken for the structural support required after installation.
The final support design should be reviewed by the responsible contractor, installer, cabinet supplier, or project engineer according to the project scope.
Backsplashes and side splashes are often treated as small secondary pieces, but they can create visible installation problems when wall conditions are not confirmed.
Before fabrication, clarify:
· Whether a backsplash is required
· The backsplash height and thickness
· Whether it is separate or integrated
· Whether side splashes are required
· Which ends are exposed
· Whether the wall has been finally measured
· Whether the wall is straight, level, and plumb
· Whether a gap is required for installation tolerance
· Whether site trimming is expected
· How the countertop-to-wall joint will be sealed
· Whether the faucet has enough clearance from the backsplash
Architectural drawings may show a perfectly straight wall, but actual site walls may not be perfectly aligned. A long prefabricated backsplash may not fit tightly if the wall has not been measured after completion.
The buyer should therefore clarify whether the backsplash is fabricated from design dimensions or final site dimensions, and who is responsible for adjusting small site irregularities.
The surface finish should be approved using the same terrazzo material that will be supplied.
Honed terrazzo generally has a matte or low-sheen appearance. Polished terrazzo generally produces stronger reflection and may make the aggregate and base color look deeper. Neither finish is automatically correct for every countertop.
Before approval, confirm:
· The required finish
· The expected sheen level
· Whether visible edges and cutout edges use the same finish
· Whether the countertop will be sealed before shipment
· Whether sealing must be repeated after installation
· The expected exposure to water, oil, coffee, cosmetics, food, or cleaning chemicals
· The recommended cleaning method
· Products or chemicals that should be avoided
· Whether a physical use test is needed
A polished finish may show scratches, fingerprints, or dulling differently from a honed finish. A honed surface may feel calmer but may still require careful sealing and cleaning.
The project team should avoid approving the finish from edited photographs alone. Lighting, camera angle, moisture, and digital processing can make the same finish look different.
For an important hotel, restaurant, or retail project, a physical sample or mockup under realistic lighting is safer.

Custom terrazzo countertops should be reviewed as a set of fabricated pieces, not only as individual stone parts.
Before packing, the supplier or fabricator may need to check:
· Overall dimensions
· Piece orientation
· Sink and faucet positions
· Edge finish
· Seam alignment
· Backsplash fit
· Piece numbering
· Visible surface condition
· Packing sequence
For multi-piece counters, dry fitting can help identify orientation, alignment, seam, and backsplash issues before shipment.
Buyers should confirm what pre-shipment evidence is required. This may include:
· Overall photos of each piece
· Dimension-checking photos
· Cutout detail photos
· Edge profile photos
· Dry-fit photos
· Finish photos under controlled lighting
· Piece label photos
· Packing progress photos
· Completed crate photos
· Container loading photos
Packing should be designed for the actual countertop geometry.
Long pieces should be supported and restrained properly. Finished faces should be separated by soft protective materials. Exposed edges and corners need individual protection. Pieces with sink openings or narrow sections may require removable transport reinforcement.
A wooden brace should not press directly against the finished surface or be forced through an opening in a way that creates point pressure.
Every piece should be identifiable from the packing list, drawing, and installation sequence, but labels and packing marks should not replace proper shop drawings.
|
Approval Area |
What Must Be Confirmed |
Risk If Unclear |
|
Drawing control |
Final revision, dimensions, units, orientation, visible edges |
Correct fabrication based on the wrong drawing |
|
Material suitability |
Intended use, binder type, sealing, limitations |
Staining, chemical, heat, or use-related disputes |
|
Thic knessand build-up |
Actual thickness, visible edge, support |
Visual mismatch or structural conflict |
|
Cutouts |
Sink, faucet, appliance model, radius, position |
Countertop may become unusable |
|
Edge profile |
Profile drawing, visible edges, corner treatment |
Wrong appearance or unsafe sharp edges |
|
Seams |
Position, support, site access, joint method |
Poor alignment or installation difficulty |
|
Overhang |
Depth, support frame, permanent bearing |
Crack or movement risk |
|
Backsplash |
Height, fit, wall condition, installation tolerance |
Gaps and site adjustment problems |
|
Finish |
Honed or polished, sealing, cleaning |
Appearance and maintenance disputes |
|
Packing |
Cutout reinforcement, edge protection, labels |
Damage during international shipment |
|
Installation |
Measurement, support, seams, plumbing, sealing |
Responsibility disputes after delivery |
A terrazzo countertop should not enter production until the following items are confirmed:
1. The final shop drawing revision is approved.
2. Drawing units and dimension sources are clear.
3. Countertop orientation and finished face are marked.
4. All visible and hidden edges are identified.
5. The terrazzo is suitable for the intended application.
6. Material limitations and maintenance requirements are understood.
7. Actual thickness and visible edge thickness are approved.
8. Cabinet or structural support responsibilities are clear.
9. The exact sink, faucet, drain, and appliance models are confirmed.
10. Cutout sizes, radii, reveals, and positions are approved.
11. Cutout edges and mounting details are defined.
12. Edge profiles and exposed corners are shown in section drawings or samples.
13. Seam positions and piece divisions are approved.
14. Site access has been checked against the largest piece size.
15. Overhangs and permanent support are confirmed.
16. Backsplash and side-splash details are approved.
17. Final surface finish and sealing requirements are confirmed.
18. Dry fitting requirements are defined.
19. Piece labels and packing sequence are agreed.
20. Pre-shipment photo requirements are listed.
21. Installation responsibilities are divided clearly.
22. Previous drawing versions have been withdrawn.
If several of these points remain unclear, fabrication should be paused rather than relying on assumptions.
A terrazzo countertop order needs further review when:
· Only the color sample has been approved.
· No final shop drawing exists.
· Dimensions come from an early architectural drawing instead of final site or cabinet information.
· The sink model is unknown.
· Cutouts are based on approximate online dimensions.
· The countertop orientation is not marked.
· The edge profile is described only with vague words.
· Large pieces are approved without checking site access.
· A seam is located close to a sink opening without support review.
· A long overhang is shown without a confirmed support system.
· A backsplash is fabricated before the final wall condition is known.
· The finish has been approved only from photographs.
· No sealing or cleaning expectations have been discussed.
· No dry fit or pre-shipment inspection is planned for a complex counter.
· Packing does not include specific protection for cutouts, corners, and exposed edges.
· No one has accepted responsibility for final site measurement or installation.
These are not minor administrative gaps. They are early warning signs of fabrication, shipment, or installation problems.
The exact responsibility depends on the contract, but buyers should confirm who is responsible for each task.
|
Task |
Responsibility to Clarify |
|
Final site measurement |
Contractor, installer, or site measurement team |
|
Cabinet dimensions and level |
Cabinet contractor or installer |
|
Shop drawing preparation |
Supplier, fabricator, contractor, or specialist drafting team |
|
Shop drawing approval |
Buyer, designer, contractor, or project manager |
|
Fixture model confirmation |
Buyer, designer, plumbing, or kitchen team |
|
Countertop fabrication |
Fabricator |
|
Edge, cutout, and finish inspection |
Fabricator and buyer according to agreed process |
|
Export packing |
Supplier or fabricator |
|
Site unloading and handling |
Buyer, contractor, or local logistics team |
|
Permanent support |
Cabinet contractor, installer, or structural team |
|
Countertop installation |
Local stone installer |
|
Site seam treatment |
Installer |
|
Sink and faucet installation |
Plumbing or installation team |
|
Final sealing |
As defined in the supply and installation scope |
|
Protection after installation |
Main contractor or site team |
This map should not be treated as a universal assignment. Its purpose is to prevent an important task from being left unassigned.
A reliable terrazzo countertop approval process usually follows this order:
1. Confirm the intended use and material suitability.
2. Confirm final site or cabinet dimensions.
3. Approve the final shop drawing revision.
4. Confirm thickness, support, and overhang.
5. Confirm sink, faucet, appliance, and accessory cutouts.
6. Approve edge profiles and exposed corners.
7. Confirm seam positions and piece division.
8. Confirm backsplash and wall details.
9. Approve the surface finish and sealing requirements.
10. Define dry fitting, labels, packing, and pre-shipment evidence.
11. Clarify installation responsibility before shipment.
The sequence matters. A beautiful terrazzo sample cannot correct an incorrect sink opening or an unsupported countertop overhang.



 IPv6 network supported