English
 Español
 Português
 عربي
عربي 한국어
한국어

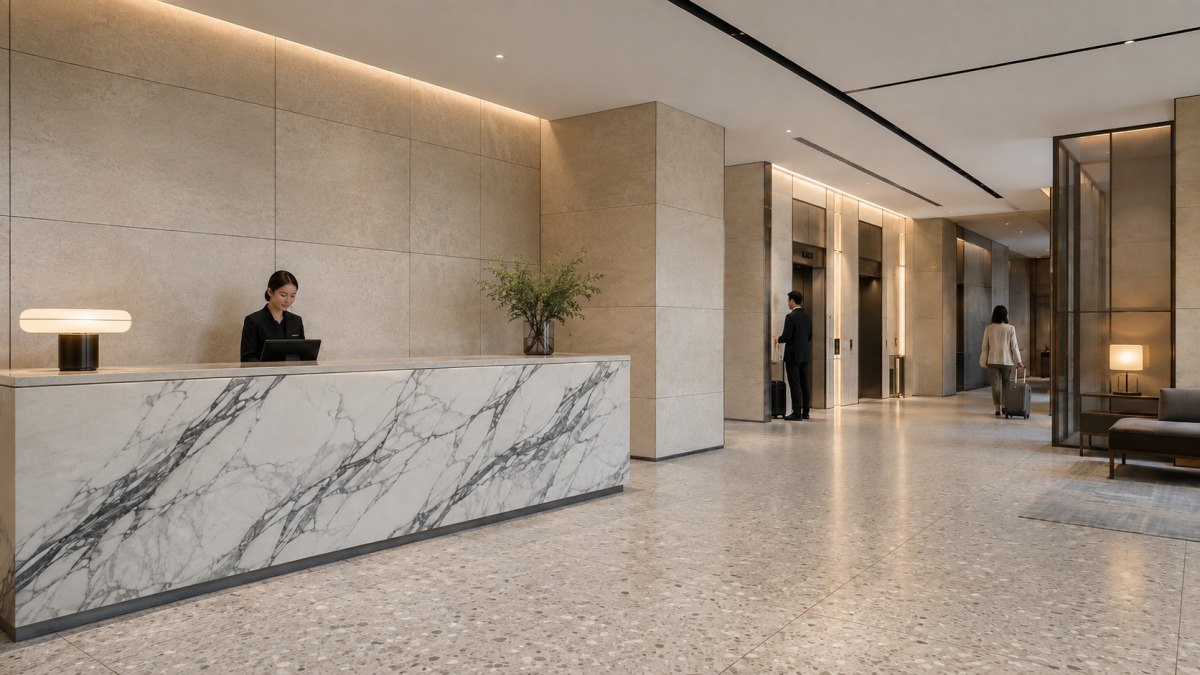
From material selection and custom fabrication to dry layout, numbering, QC, export packing and replacement planning.
Hotel stone supply is rarely just about choosing marble, limestone, quartz or terrazzo.
A hotel project may require stone for guest bathrooms, vanity tops, lobby floors, reception counters, lift surrounds, corridors, feature walls, staircases, restaurants and other public areas. These applications may use different materials, finishes, dimensions and fabrication details, while still needing to arrive as one coordinated project package.
For contractors, developers, procurement teams, architects and interior designers, the real challenge is therefore not simply:
“Can this supplier provide the stone?”
The more useful question is:
“Can the supplier help organize the stone into a project-ready supply package that can be reviewed, fabricated, checked, identified, packed and delivered with fewer avoidable problems?”
Aoli Stone supports hotel and hospitality stone projects through a project-oriented workflow covering material review, cut-to-size fabrication, custom-shaped components, dry layout when required, piece identification, quality inspection, export packing and replacement planning.
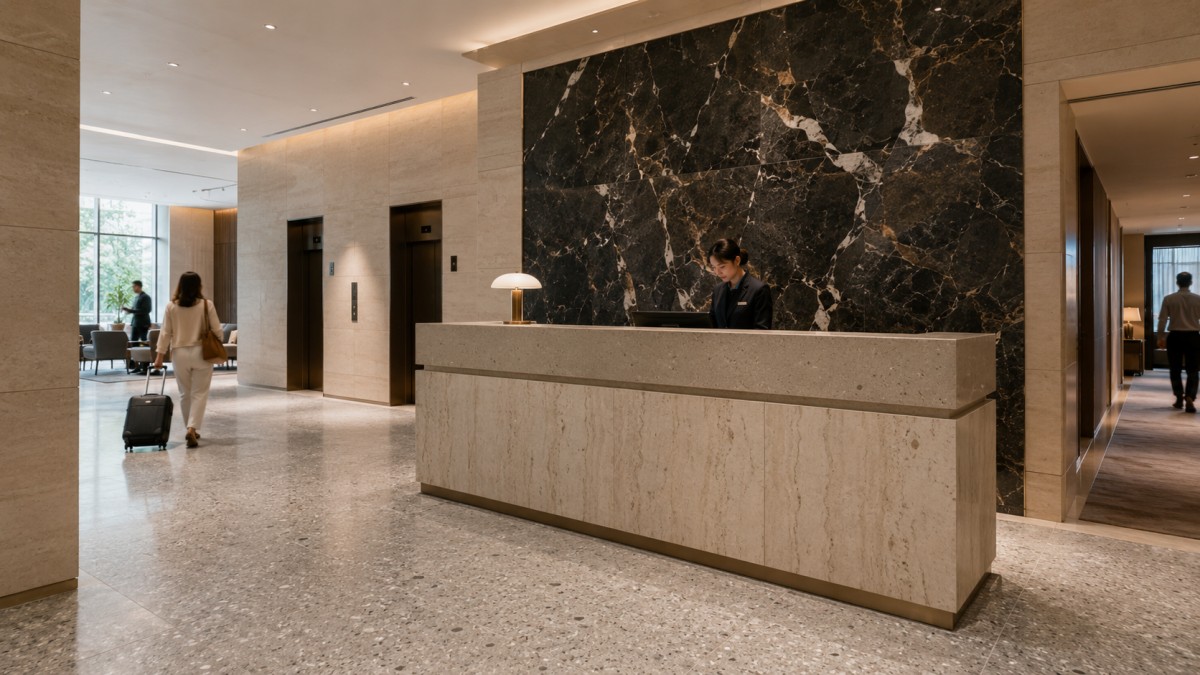
Stone requirements can change significantly from one area of a hotel to another.
A dramatic natural marble may make sense for a lobby feature wall where visual identity matters.
A more controlled material may be preferred across dozens or hundreds of repeated guest-room vanity tops.
Bathroom floors may require a different finish consideration from lobby walls. Reception counters introduce edge profiles, joints and cutouts. Staircases require coordinated treads, risers and sometimes shaped pieces. Lift surrounds and wall panels may require careful panel division and numbering.
For this reason, Aoli Stone does not treat a hotel stone package as one material multiplied across an entire building.
The supply discussion starts with the application areas, drawings, design intent and project priorities.
Hotel lobbies often contain some of the most visually important stone in the project.
Possible applications include:
· lobby flooring
· feature walls
· reception desk cladding
· columns
· wall panels
· decorative borders
· staircase components
·
Natural marble, limestone, terrazzo and selected engineered surfaces can create very different visual and supply outcomes.
Material selection should therefore consider not only the sample appearance, but also panel scale, vein movement, color range, finish, fabrication requirements and how the material will look across the complete area.
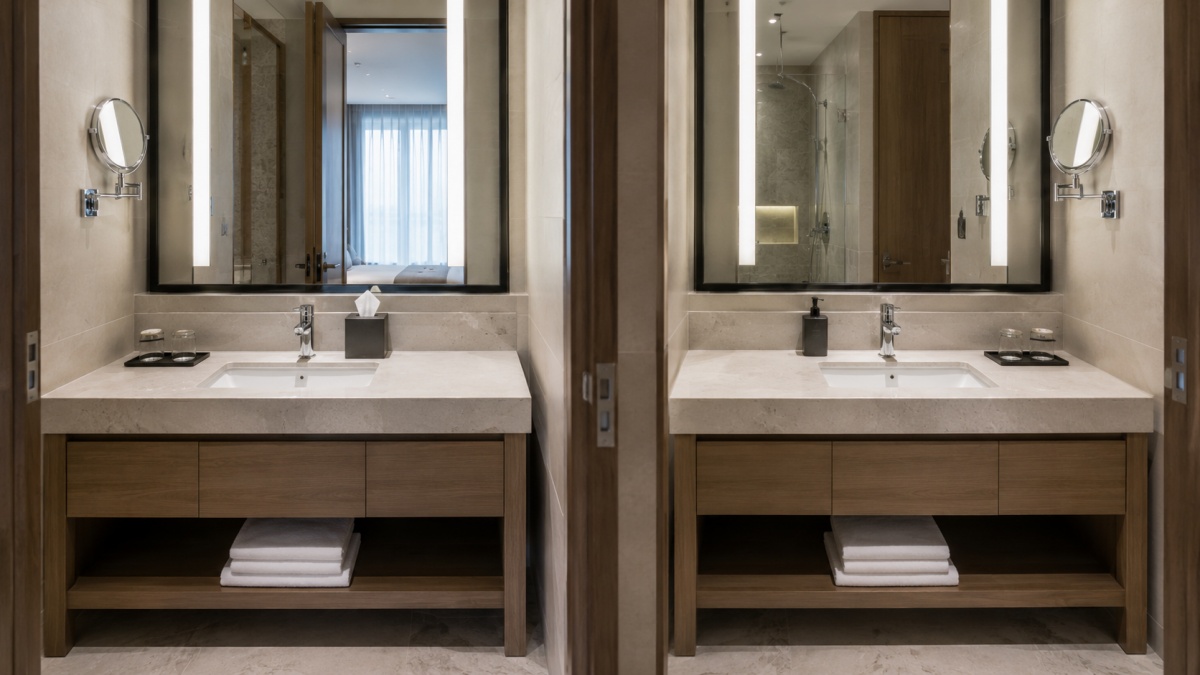
Repeated hotel bathrooms create a different supply challenge.
A project may require dozens or hundreds of similar vanity tops, backsplashes, thresholds, shower pieces or wall components.
At this scale, small differences become important.
Sink opening positions, faucet holes, exposed edges, thickness, backsplash dimensions, room codes and packing sequence should all be clearly defined before production.
For repeated rooms, the objective is not simply to fabricate one good vanity top.
The objective is to create a repeatable production and identification system across the required quantity.
Hotel floors and wall cladding may involve large quantities of cut-to-size stone.
Before fabrication, the project team may need to clarify:
panel or tile dimensions, thickness, surface finish, layout direction, joints, vein orientation, acceptable color range and installation sequence.
For selected natural stone areas, reviewing the layout before packing may help identify obvious visual conflicts before the material reaches the site.
Lift surrounds and corridor stone often repeat across several floors.
This creates a strong need for clear piece codes, elevations, dimensional control and packing logic.
Instead of treating every piece as an isolated rectangle, pieces can be connected to floor numbers, wall elevations, installation zones or other project references when required.
The goal is to make the stone easier to identify after arrival.
Stone stair packages may include:
treads, risers, landings, skirting, nosing details, edge profiles and shaped transition pieces.
Custom fabrication should follow confirmed drawings and dimensions rather than assumptions from reference photographs.
Where natural material appearance is important, dry layout and piece sequencing can also become part of the preparation process.
Hotel restaurants, cafés, bars and lounges can introduce another combination of requirements.
These may include countertops, bar fronts, table surfaces, flooring, wall panels and decorative stone components.
Different applications place different demands on appearance, fabrication and maintenance.
Material selection should therefore be made by application rather than simply using one stone everywhere.

A hotel stone package can involve several material families.
Aoli Stone works with natural marble, limestone, artificial marble, quartz stone, terrazzo and sintered stone for different project applications.
The purpose of material selection is not to recommend the most expensive material.
It is to identify which material direction better matches the role of each area.
For example:
Natural marble
Natural marble for hotel lobbies and feature walls can be considered where natural variation, vein movement and architectural character are part of the design intention.
Limestone
Can create a quieter and more architectural appearance for selected interior and exterior applications, subject to the properties of the specific limestone and project requirements. Limestone for hotel interiors and architectural walls can create a quieter architectural character where the specific stone, finish and project conditions are appropriate.
Quartz stone
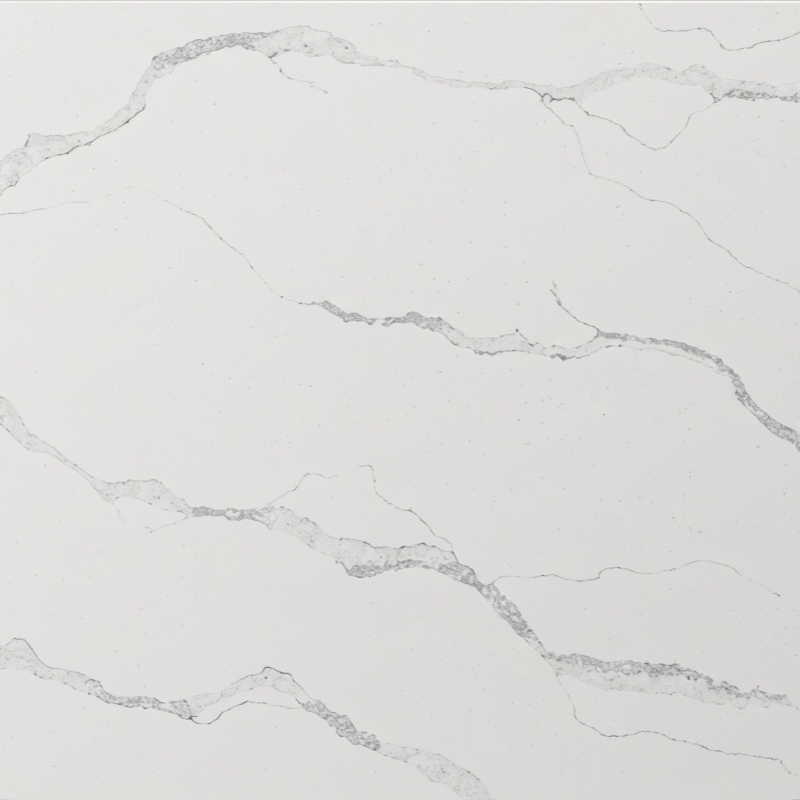
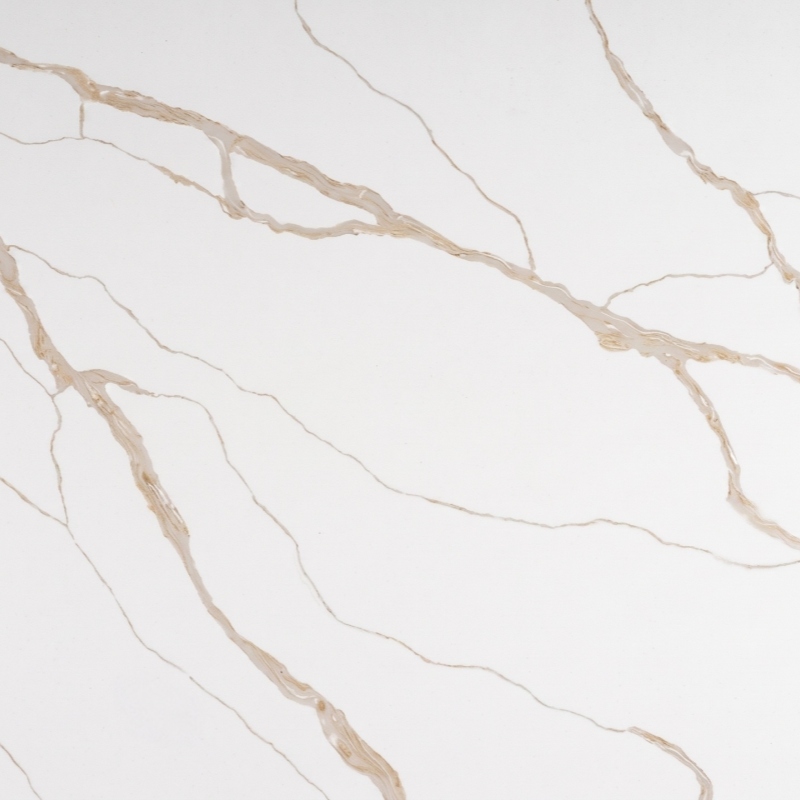
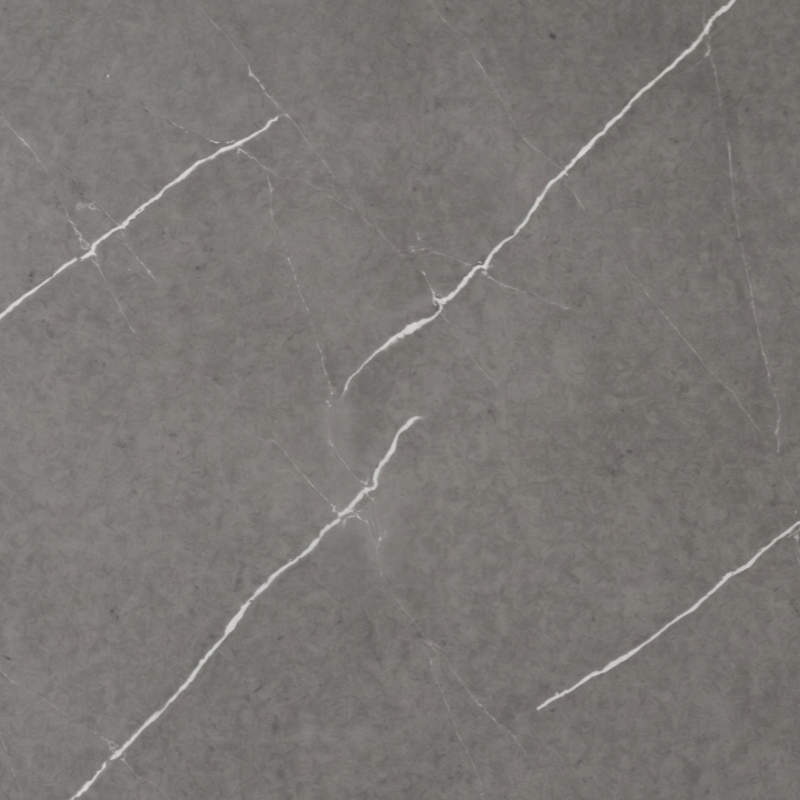
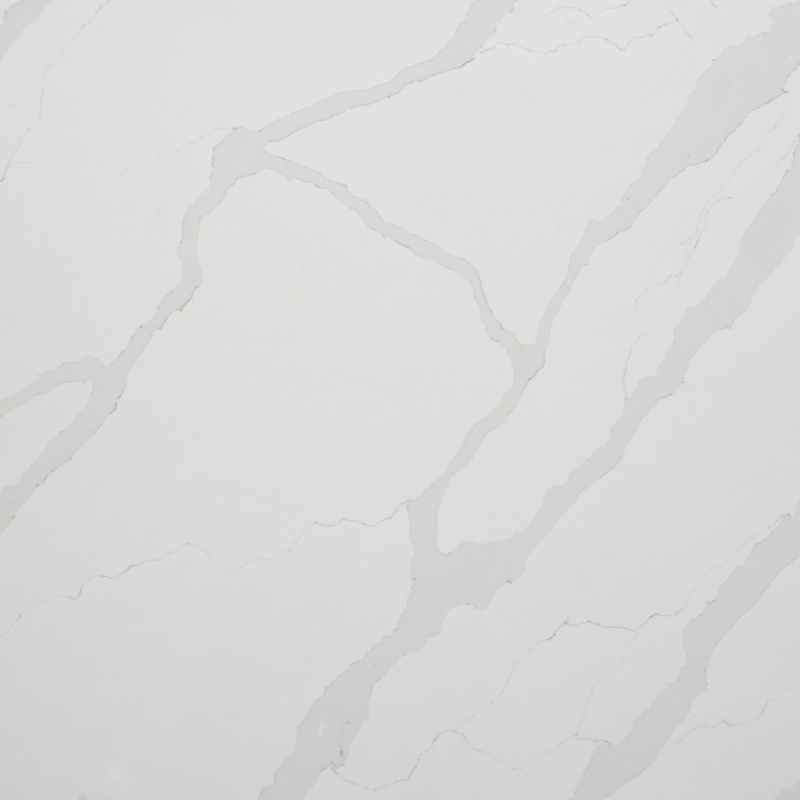
Can be useful for repeated fabricated surfaces where controlled appearance and repeatability are important. For repeated bathrooms and fabricated surfaces, quartz stone for hotel vanity tops can be reviewed when controlled appearance, fabrication details and repeatability are important.
Artificial marble
May support interior projects requiring repeated pieces and a comparatively controlled visual direction. Artificial marble for repeated hotel interiors may be considered where comparatively controlled visual appearance and repeated cut-to-size pieces are required.
Terrazzo
Can support flooring, walls, counters, stairs and other design-led hospitality applications where aggregate scale and visual rhythm are part of the design.Terrazzo for hotel flooring, restaurants and counters can support hospitality spaces where aggregate scale, base color and large-area visual rhythm are part of the design.
Sintered stone
Can be considered for selected fabricated surfaces depending on the design, processing requirements and intended application. Large-format sintered stone for hotel interiors can be considered for selected walls, fabricated surfaces and design-led areas where panel format, processing and handling requirements fit the project.
Material approval should consider the real application rather than the sample alone.
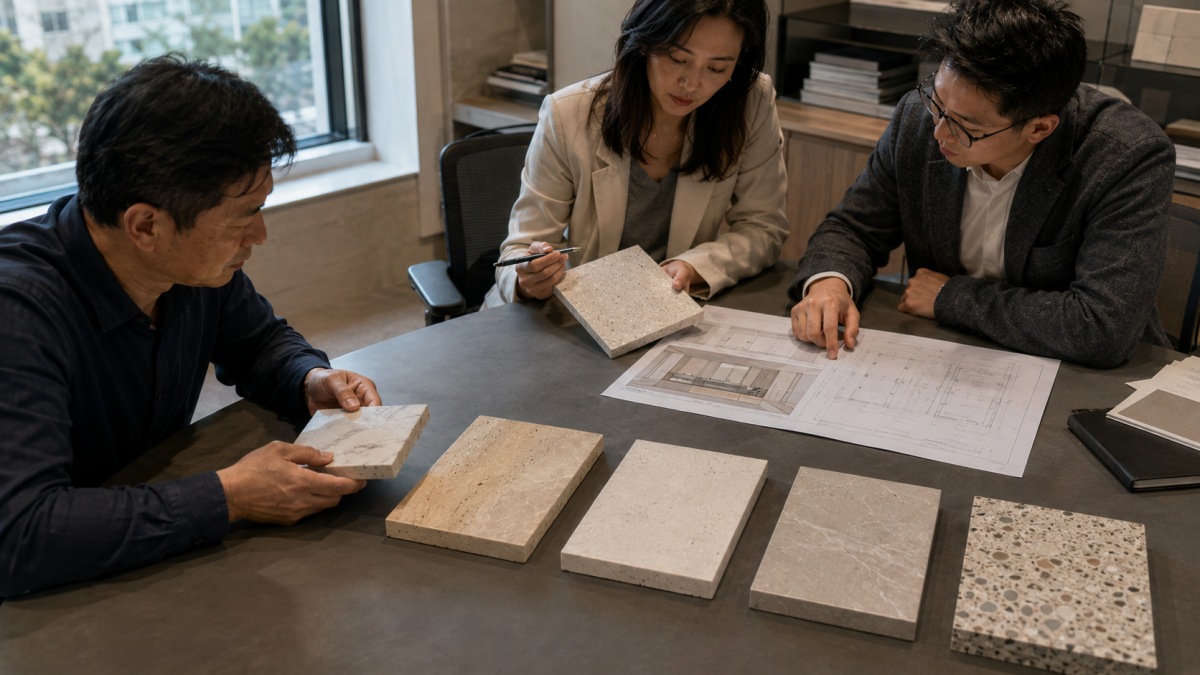
Once the material direction is established, the next question is:
What exactly needs to be manufactured?
Hotel stone fabrication may include:
straight cut-to-size pieces, vanity tops, wall panels, flooring pieces, stair components, sink cutouts, faucet holes, edge polishing, bevels, miters, bullnose profiles, shaped pieces and other project-specific fabrication.
For reliable quotation and production discussions, drawings should identify dimensions, thickness, finish, visible edges, openings, piece quantities and special fabrication requirements.
A reference image can explain design intent.
It cannot replace production information.
Where information is incomplete, the project should remain at budget or review stage rather than allowing unknown details to become factory assumptions.
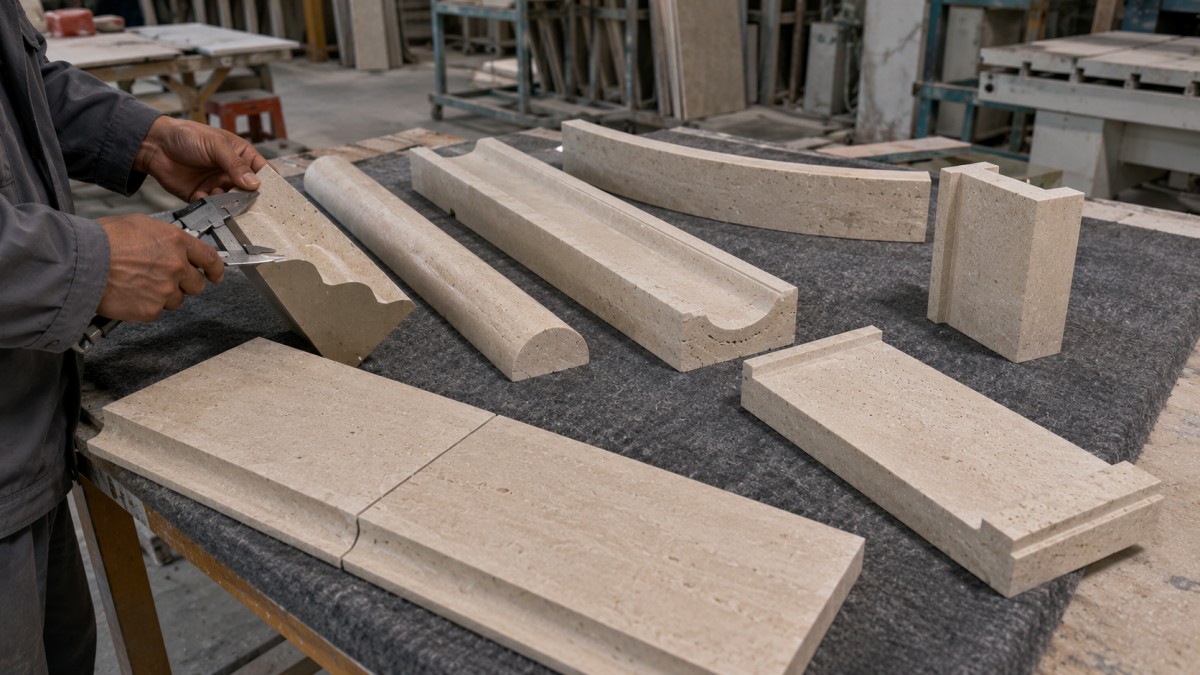
Hotel projects may require custom stone fabrication for architectural components, including molded profiles, curved pieces, stair nosing, wall caps, corner returns and special transition pieces.
Hotel architecture often contains details that cannot be supplied as standard rectangular tiles.
Projects may require:
· profiled edges
· molding
· curved pieces
· stair nosing
· wall caps
· recessed profiles
· corner returns
· reception counter components
· vanity details
· special transition pieces
These components should be reviewed according to drawings, section details and realistic stone thickness.
The deeper or more complicated the profile, the more important it becomes to confirm the available material behind the cut, visible edge conditions, joints and fabrication sequence.
Complexity should be solved before production, not discovered during installation.
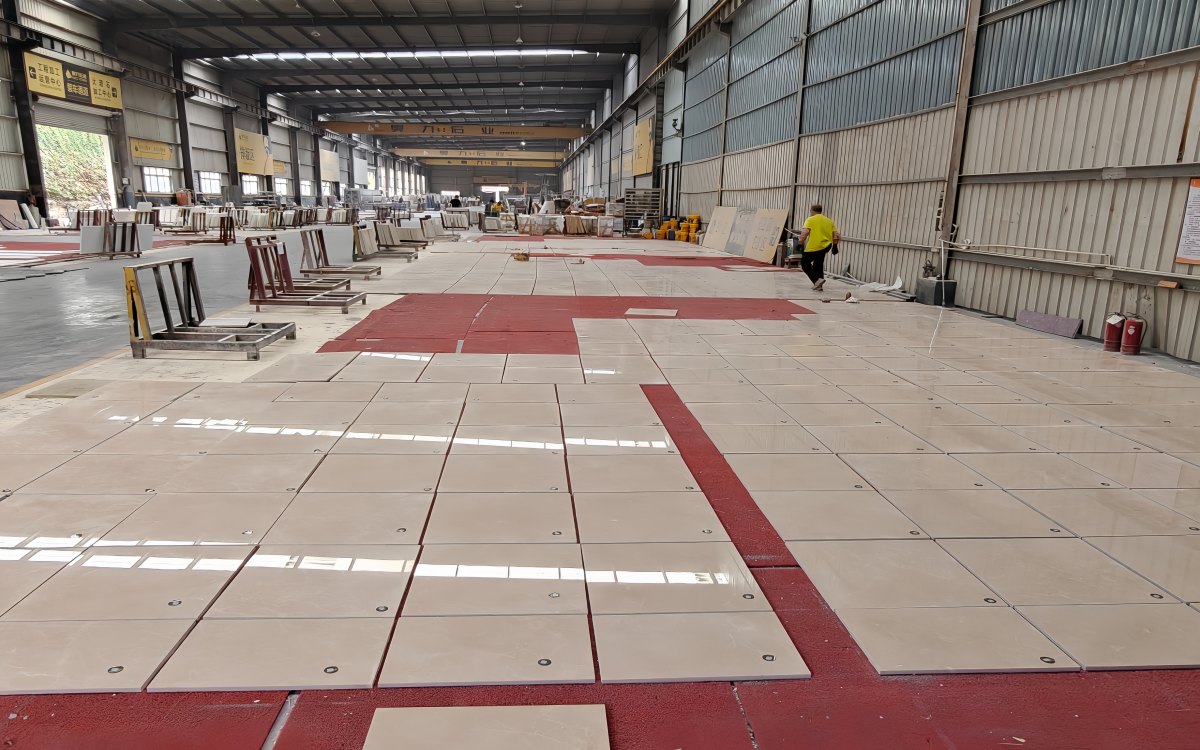
For selected hotel applications, dimensional accuracy alone is not enough.
Natural marble floors, feature walls, stairs or other visually sensitive areas may also need review for color distribution, vein movement and installation sequence.
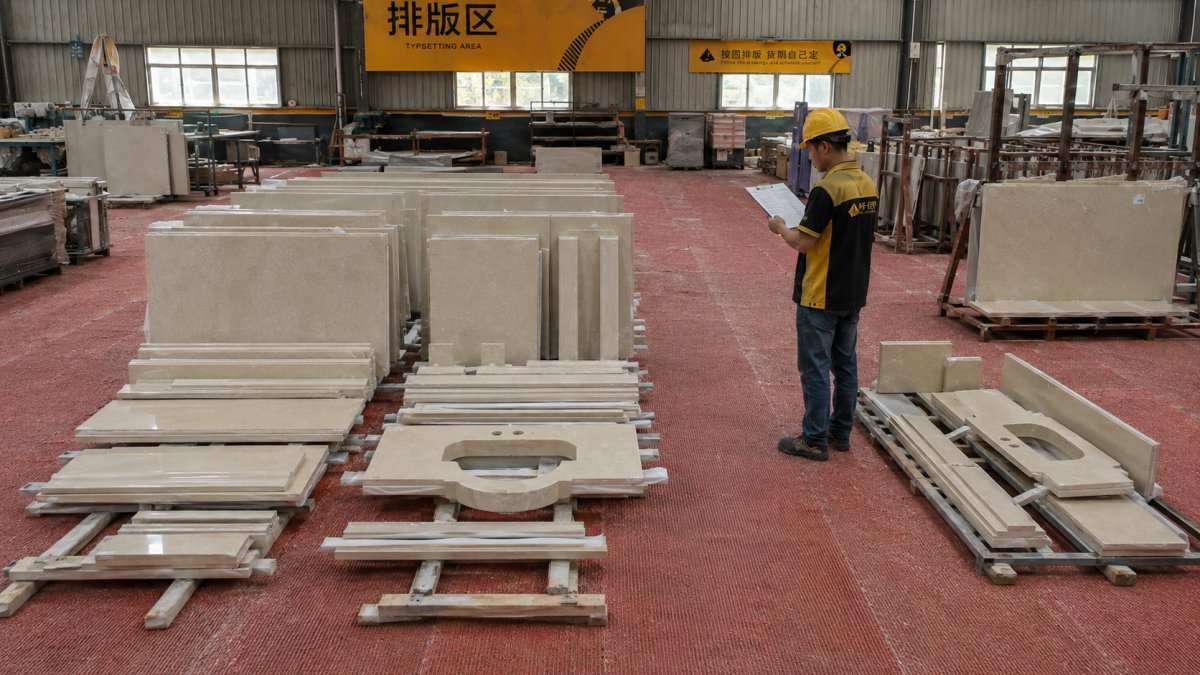
Where appropriate, Aoli Stone can support dry layout before packing.
The purpose of dry layout is not to make natural stone look artificially identical.
It is to identify the relationship between individual pieces before shipment and create a more understandable installation sequence.
Pieces can then be numbered according to the approved or recorded layout.
Depending on the project, identification may relate to:
room number, floor number, area code, wall elevation, staircase position, bathroom type or installation sequence.
The numbering system should connect the factory package to the project drawings.
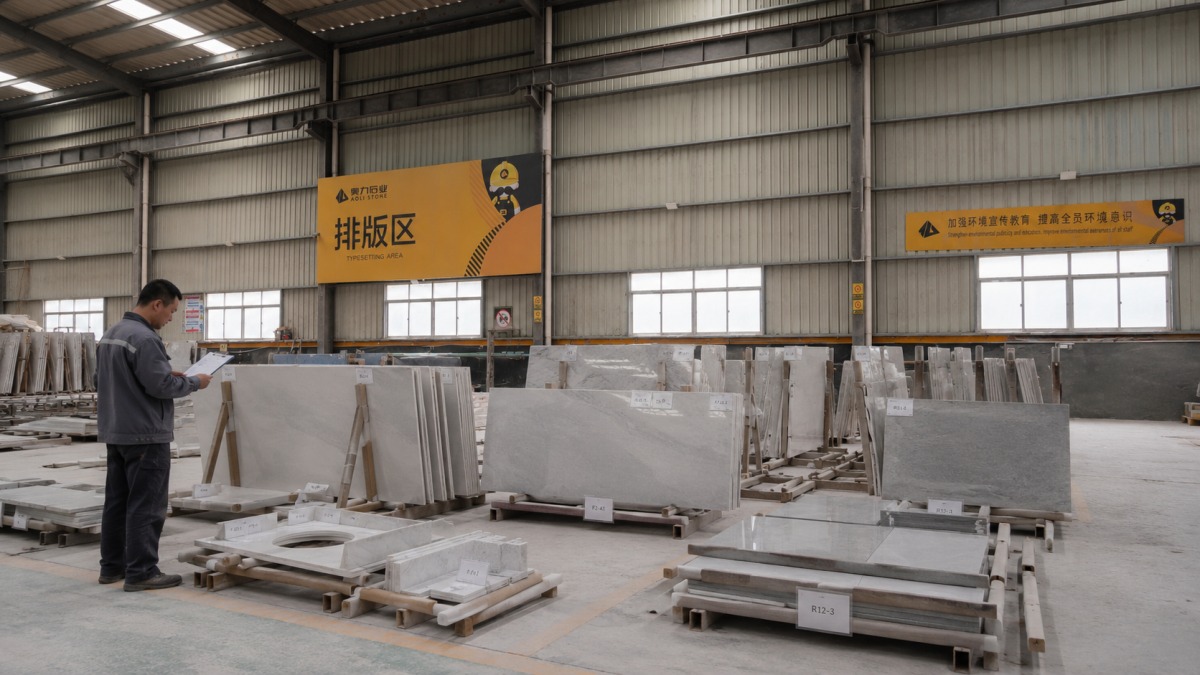
Hotel stone QC should not begin when the crates are opened at the project site.
Important production checks can take place before shipment.
Depending on the product and order, inspection may include:
· material and visual review
· length and width checking
· thickness checking
· surface finish review
· exposed edge inspection
· cutout position review
· profile and fabrication checking
· obvious chip or damage inspection
· piece-number verification
· packing-list matching
· crate preparation review
Different materials and applications require different inspection priorities.
A natural marble feature wall should not be reviewed in exactly the same way as a repeated quartz vanity program or terrazzo flooring order.
The QC plan should follow the actual project risk.
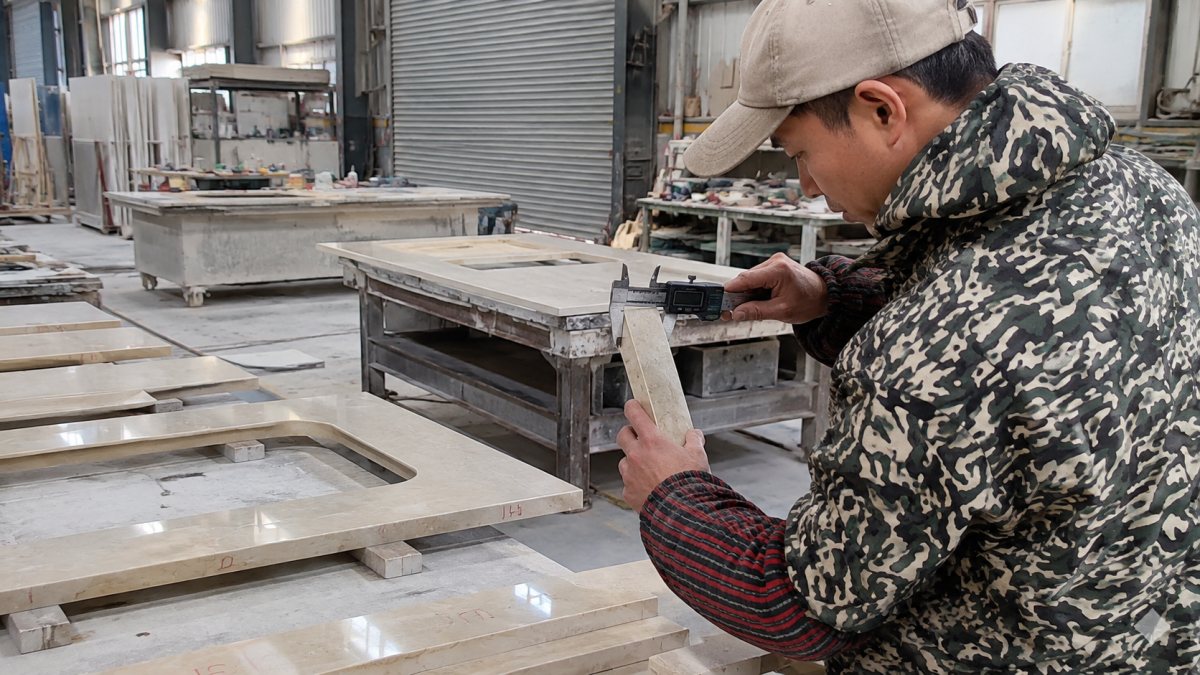
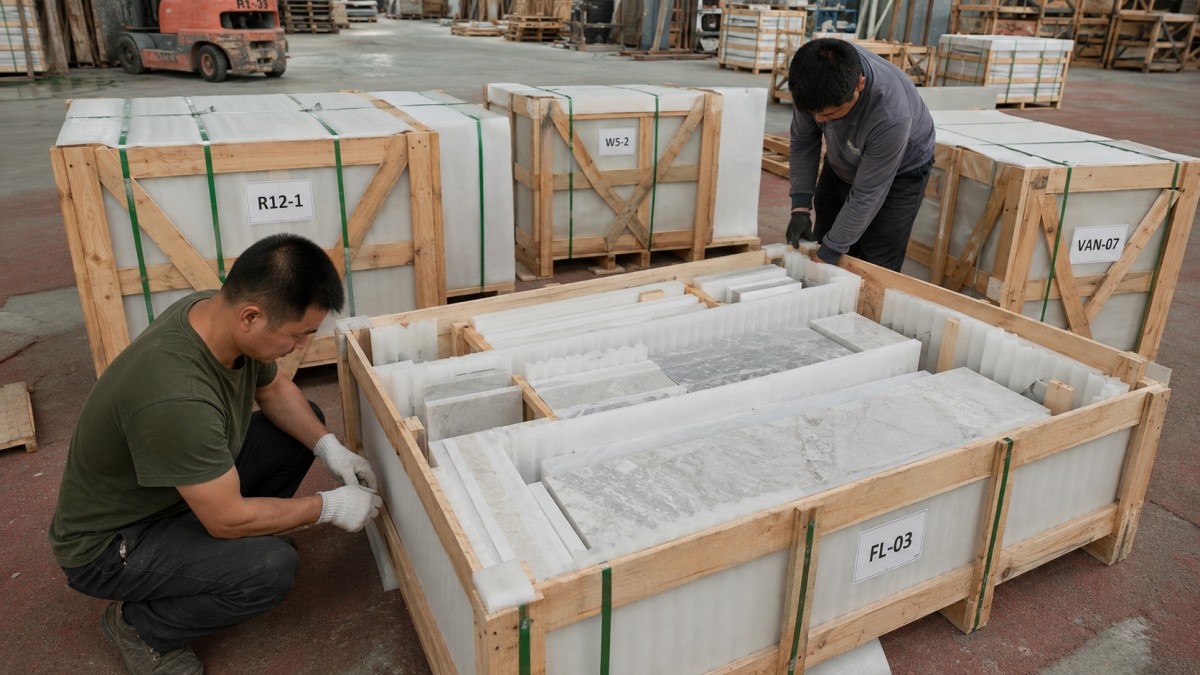
Good export packing protects stone.
Good project packing should also help the receiving team understand it.
For hotel projects, crates may need to be organized according to the way the site will receive and install the material.
Instead of mixing unrelated pieces simply because they fit into the same crate, the packing strategy can consider:
room, floor, zone, wall elevation, bathroom type, staircase sequence or installation phase.
Labels and packing lists should correspond with the agreed identification system where required.
This is especially useful on large hotel projects where hundreds or thousands of individual pieces may arrive within a relatively short installation period.
Packing is therefore not only a logistics issue.
It is part of project information management.
A hotel stone package should also consider what happens after the initial delivery.
Natural materials may vary between blocks and production batches. Engineered materials can also show some batch differences.
If a replacement piece is required months later, reproducing the original appearance may be more difficult than ordering an additional piece during the original production period.
For this reason, project teams should consciously decide whether to include:
spare cut-to-size pieces, spare tiles, additional critical components or reserve material.
Critical pieces may deserve more attention than simple repeated pieces.
For example, replacing a standard floor tile is different from replacing a specially shaped reception component or a marble panel selected as part of a visual sequence.
There is no universal spare percentage that is correct for every hotel project.
Replacement planning should depend on the material, application, quantity and project risk.
Hospitality projects often become easier to manage when different materials are allowed to perform different roles.
A hotel might use natural marble in high-visibility areas where material character is important, quartz or artificial marble for repeated vanity programs, terrazzo for selected commercial flooring, and limestone in quieter architectural areas.
This approach can be more practical than forcing one material to solve every design, fabrication, repetition and maintenance requirement.
Aoli Stone's multi-material supply capability allows the discussion to begin with the project requirement rather than one predetermined product category.
You do not need to prepare a perfect specification before contacting us.
For an initial review, the most useful information includes:
Project
Hotel or resort type, project location and current project stage.
Application
Lobby, bathrooms, vanity tops, flooring, wall cladding, stairs, reception, restaurant or other areas.
Materials
Specified stone, preferred material direction, reference image or approved sample if available.
Drawings
Floor plans, elevations, vanity drawings, stair details, shop drawings or preliminary design drawings.
Quantity
Approximate square metres, number of rooms, number of vanity sets or estimated component quantity.
Fabrication
Cut-to-size requirements, cutouts, edges, profiles, shaped components and other custom work.
Finish
Polished, honed or other specified surface treatment.
Project Schedule
Expected approval, production, shipment and installation timing if known.
Destination
Country and destination port.
With this information, the discussion can move from:
“How much is this stone?”
to:
“How should this stone package be prepared for this project?”
01 — Project and drawing review
Understand the hotel areas, design intent, quantities and fabrication scope.
↓
02 — Material direction
Compare suitable natural and engineered stone options according to application.
↓
03 — Sample and material approval
Confirm the required appearance, finish and acceptable material direction before production.
↓
04 — Drawing and fabrication confirmation
Review sizes, thicknesses, exposed edges, profiles, cutouts and quantities.
↓
05 — Production and custom fabrication
Cut and process the project pieces according to confirmed information.
↓
06 — Dry layout and numbering when required
Review selected visually sensitive areas and establish piece identification.
↓
07 — Pre-shipment QC
Check relevant dimensions, surfaces, edges, fabrication details, numbering and packing preparation.
↓
08 — Project-oriented export packing
Group and identify pieces according to the agreed project logic.
↓
09 — Spare and replacement planning
Discuss critical pieces or reserve material before the production batch is closed.
↓
10 — Shipment preparation
Coordinate packing information and export supply documentation for delivery.
A good hotel stone package cannot remove every project risk.
Site dimensions, installation conditions, local regulations, structural requirements and final installation remain the responsibility of the relevant project professionals.
What better factory preparation can do is reduce avoidable supply-side problems such as:
unclear material expectations, fabrication misunderstandings, missing edge information, inconsistent numbering, difficult site sorting, poorly coordinated packing and replacement problems that could have been considered earlier.
The objective is not to promise that nothing can go wrong.
The objective is to identify more problems while they are still easier to correct.
Hotels contain many repeated rooms, multiple public areas, different materials and a large number of fabricated components.
That complexity cannot be managed by sending a stone catalogue and asking the buyer to choose a color.
A project-oriented supplier should be able to discuss the application, drawings, material behavior, fabrication details, visual control, numbering, inspection, packing and future replacement logic together.
That is the purpose of the Aoli Stone Hotel Stone Supply Package.
If you are sourcing stone for a hotel, resort, serviced apartment or hospitality interior project, send us the information you currently have.
Final shop drawings are not required for the first discussion.
You can start with:
project location + application areas + material direction + approximate quantity + drawings or reference images + project stage.
Aoli Stone can review the information and help identify the material, fabrication and supply questions that should be clarified before quotation or production.
Send Your Hotel Drawings
Request Material Options
Discuss a Hotel Stone Package

Yes. Different hotel areas may require different material characteristics. A project may combine natural marble, limestone, quartz, artificial marble, terrazzo or other suitable materials according to the application and specification.
Aoli Stone supports cut-to-size and custom stone fabrication according to confirmed drawings and project information. Fabrication requirements such as dimensions, thickness, edges, cutouts and special profiles should be clarified before production.
Where required and agreed before packing, project pieces can be identified and organized using room, floor, area or other project codes so that the packing information better corresponds with the installation sequence.
No. Dry layout is more relevant to selected applications where visual matching, vein direction, color distribution or installation sequence justifies the additional preparation.
Replacement strategy depends on the material and application. Natural stone may be difficult to reproduce from a later block or batch, so spare pieces or reserve material should be considered for important areas before the original production is completed.
Yes. Preliminary drawings and quantities can support an initial or budget discussion. Final fabrication pricing and production confirmation normally require more complete information about dimensions, quantities, finishes, edges, cutouts and other production details.



 IPv6 network supported