English
 Español
 Português
 عربي
عربي 한국어
한국어


French Wood Grain Limestone is a pale ivory-beige natural stone with fine directional lines that create a quiet wood-like rhythm without imitating timber.
Item No :
ALLS-004Surface finish :
polished, honed, antiqued surface and so onOrder(MOQ) :
100 square metersPayment :
T/TProduct Origin :
Blocks imported from PortugalColor :
ivory wood grainShipping Port :
Xiamen portLead Time :
15-20 days aroundWeight :
2450 kgs/M3It is most useful for buyers planning interior wall panels, segmented curved walls, rounded column cladding and drawing-led moldings, where grain direction and joint layout need to be coordinated before cutting. The name is used here as a trade/product name; it does not confirm that the stone was quarried in France.
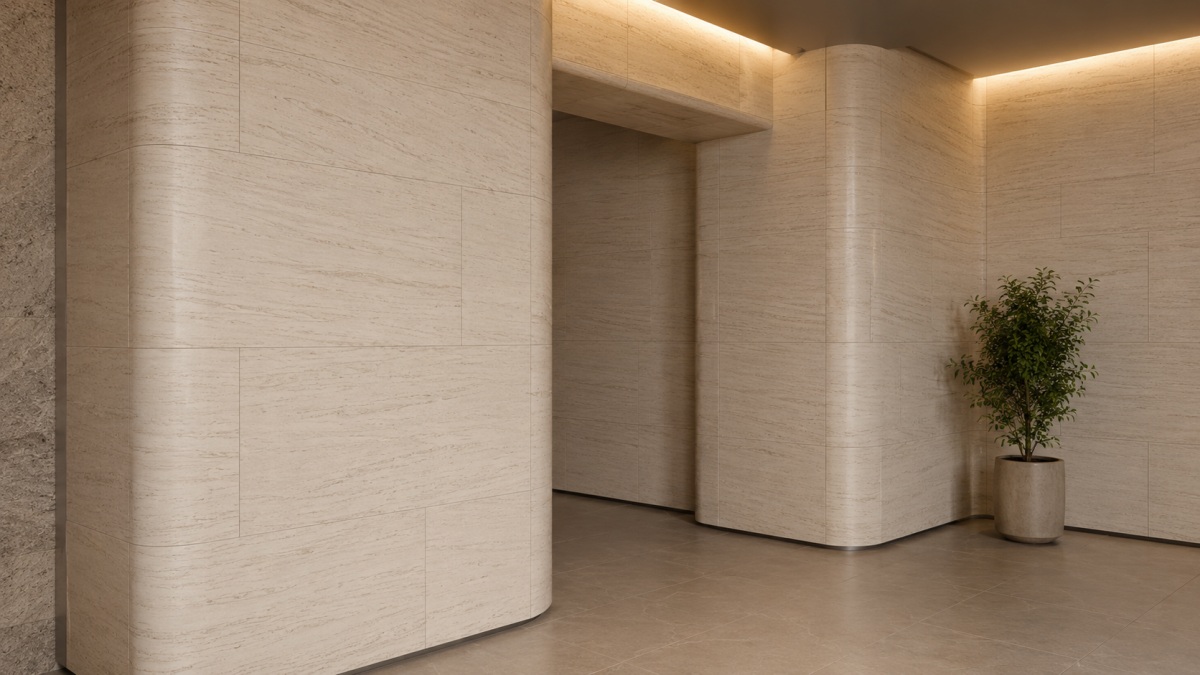
The supplied images show a warm off-white to light beige background crossed by fine grey-taupe linear markings. At slab scale, the movement is calm and broadly directional. At close range, the surface includes small pinpoints, short organic-looking marks and light natural pores rather than the perfectly repeated pattern of an engineered print.
The term wood grain describes the visual direction only. The material remains natural limestone: its lines will vary in width, clarity and spacing between slabs and within the same slab. Turning a panel by 90 degrees can change the visual rhythm of a wall, so the intended horizontal or vertical orientation should be stated on drawings and approval images.
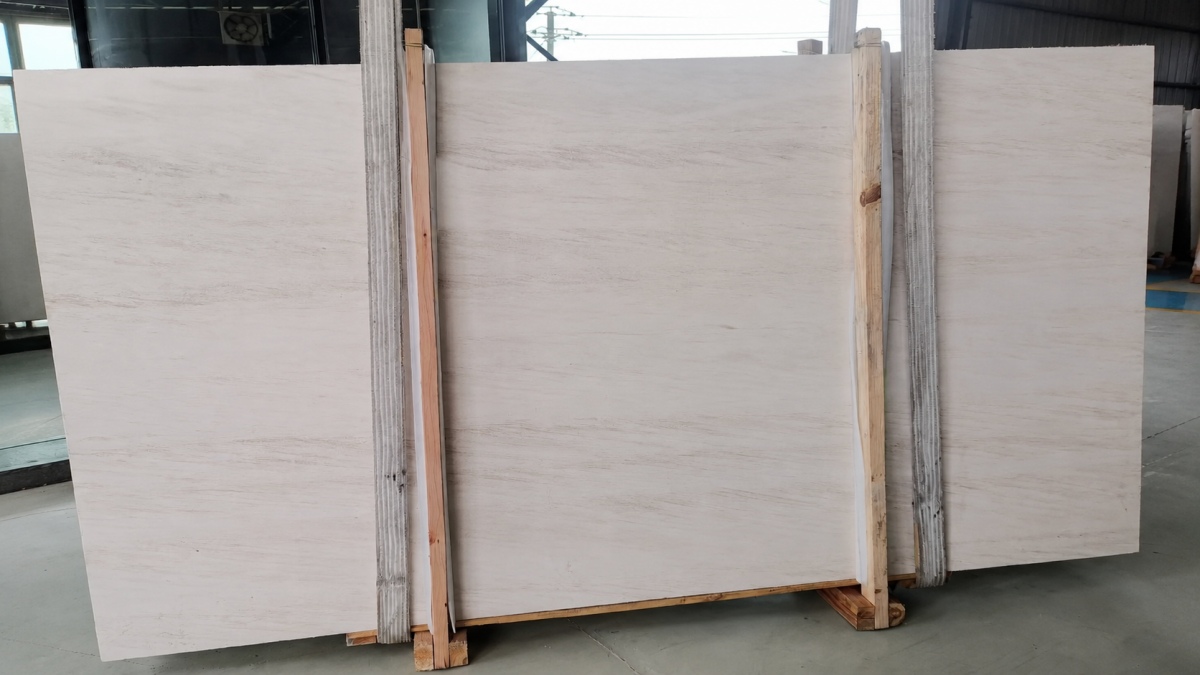
This material is better suited to buyers who want a light architectural surface with readable direction than to buyers seeking either a completely uniform white stone or bold marble-style veining. Its low-contrast movement can cover a large wall quietly, while the linear grain still gives designers a clear way to organize panels, courses and molded details.
The photographed surfaces appear smooth and low-sheen, but the exact finish cannot be confirmed reliably from images. Request an actual finish sample and written finish name. A small sample can help approve background color and touch, but it cannot represent the complete range or the continuity of the grain across full slabs.

The strongest current position is drawing-led interior architectural work where the linear movement is part of the layout decision:
• Hotel, office, retail and residential reception walls
• Lift lobbies, corridors and entrance feature walls
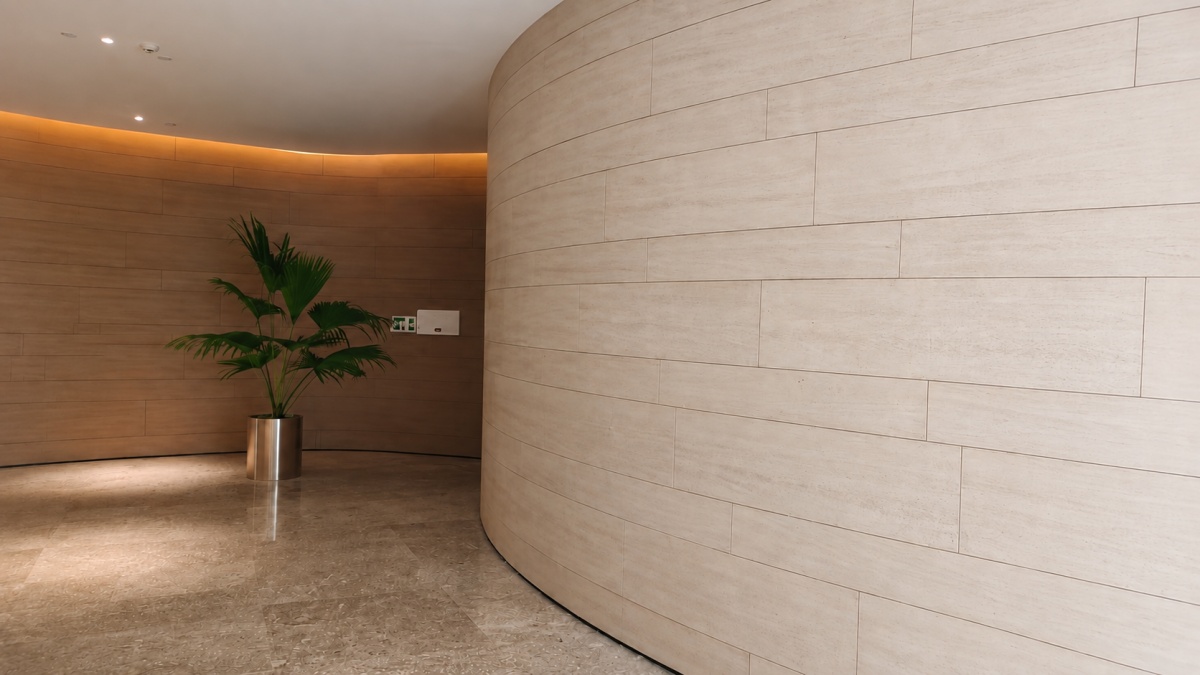
• Straight and curved interior wall cladding
• Rounded columns, pilasters, wall returns and soft corners
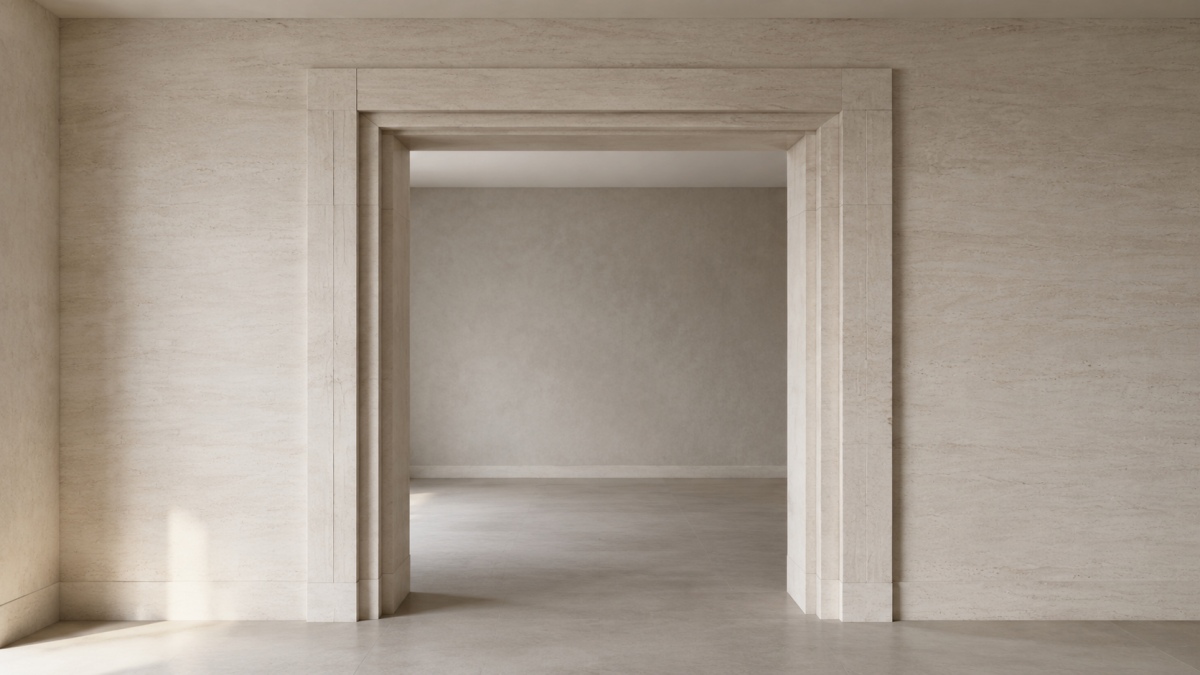
• Door and window surrounds, skirting, dado bands, caps and other architectural molding details
• Decorative fireplace surrounds, subject to heat clearance, support and installation review
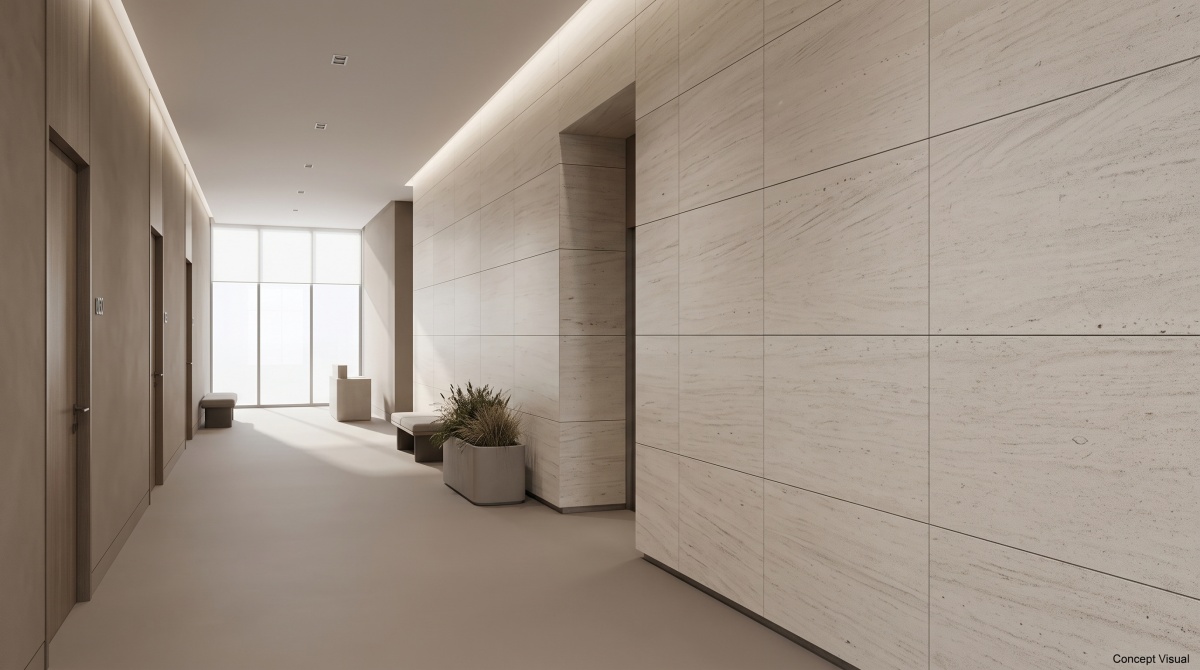
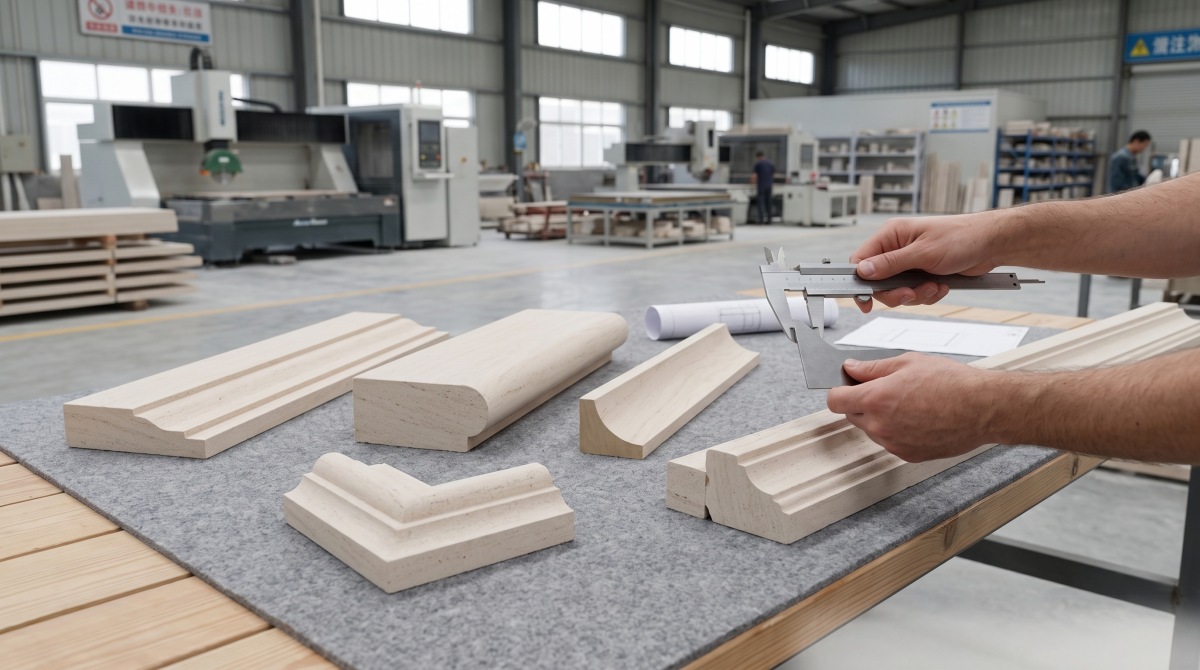
Limestone as a material category has a long history in carved features and moldings. For this product, that design value should be translated into controlled components rather than a broad promise that every profile is possible. A drawing-led review can consider skirting and base profiles, dado or chair rails, doorway and window surrounds, cornice or cap bands, column bands, pilaster details, fireplace surrounds, stepped edges, rounded returns and other custom sections.
The buyer should provide a dimensioned cross-section, face length, return depth, inside and outside corner conditions, joint locations and visible-edge requirements. The fabrication review should then confirm the remaining stone thickness behind the deepest cut, profile continuity, edge easing, grain orientation, feasible piece length, tolerances, reinforcement if any, and how adjacent units will meet at joints.
For long runs, the grain should not be treated as decoration added after fabrication. The shop drawing and dry layout should show whether the linear movement runs with the molding, crosses the profile or changes direction at returns. A physical profile sample is the safest way to approve the deepest groove, shadow line, corner crispness and finish inside recesses before production.
Curved limestone walls should be designed as a system of individual pieces. The uploaded application photograph shows a believable approach: narrow rectangular modules follow the wall radius with visible joints. Tighter radii may require narrower segmented panels, radius-cut solid pieces or shaped corner units. The stone should never be shown or specified as one thin slab bending like fabric.
Rounded columns and wall returns can also be reviewed as shaped components. The required radius, face width, thickness, backing, joint pattern and installation access must be included in the drawings. Fluted or CNC-cut features may be possible, but they remain until the exact section, stone soundness and sample are reviewed.
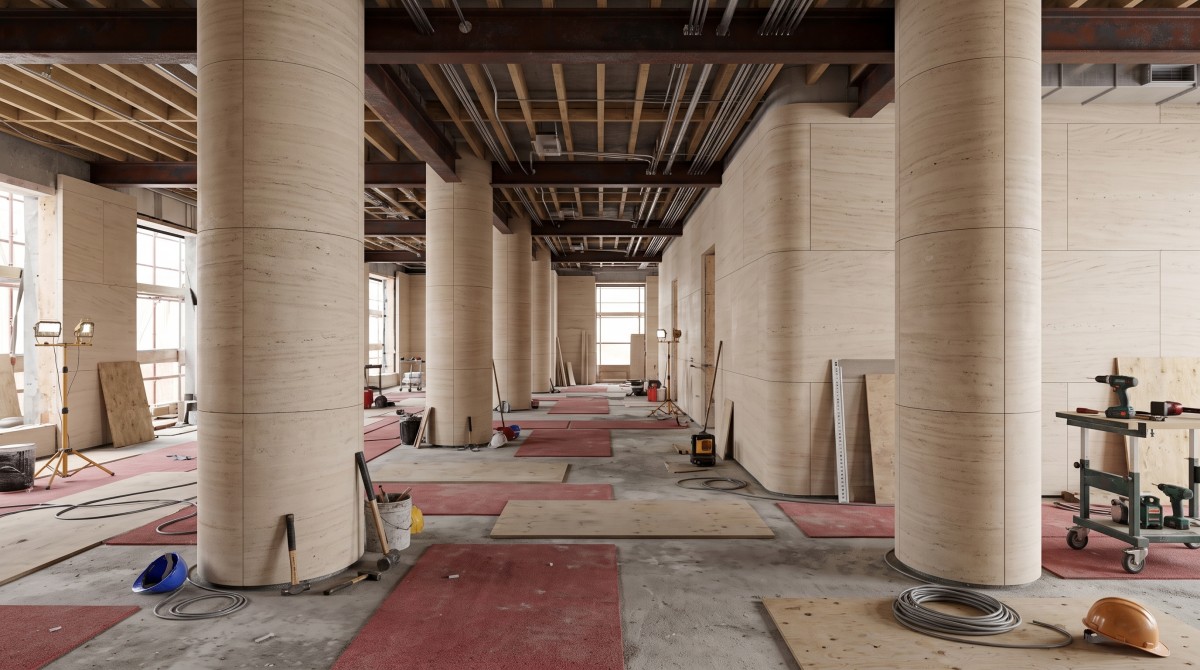
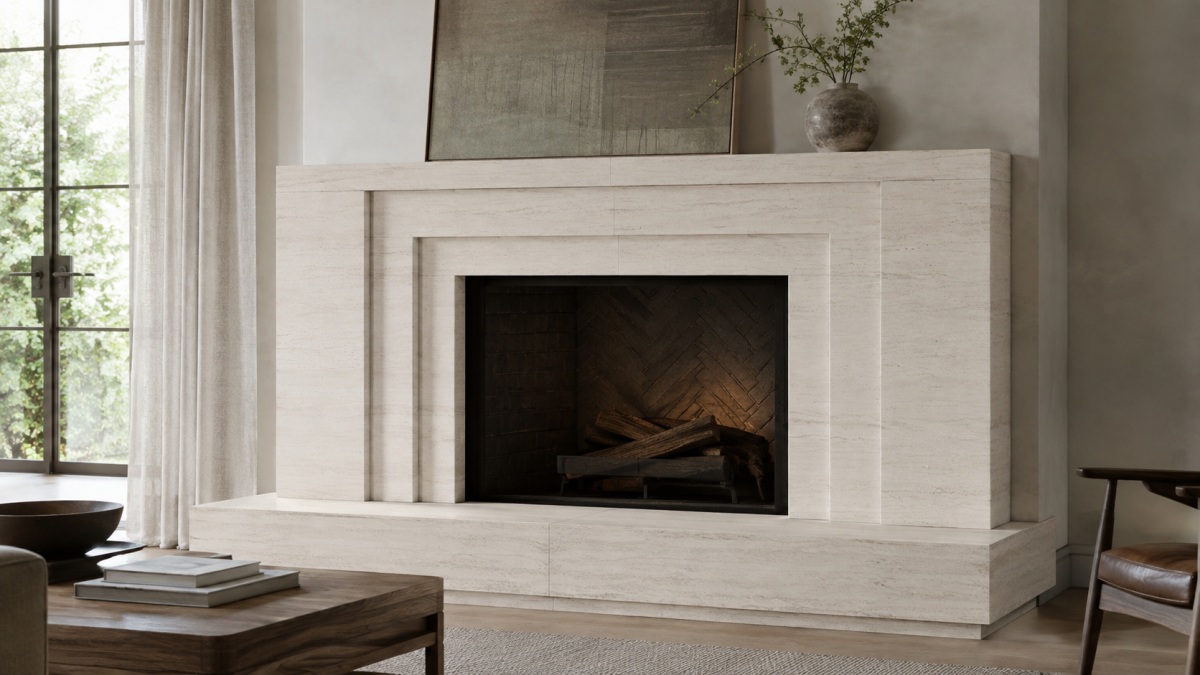
Facade application
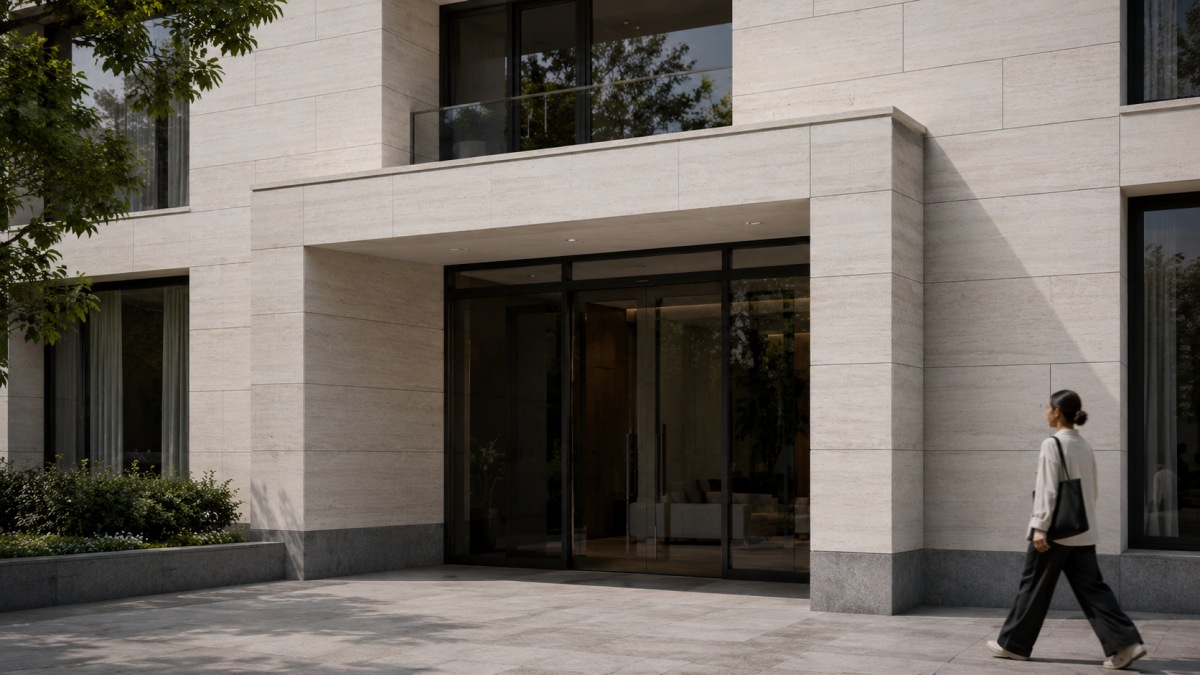
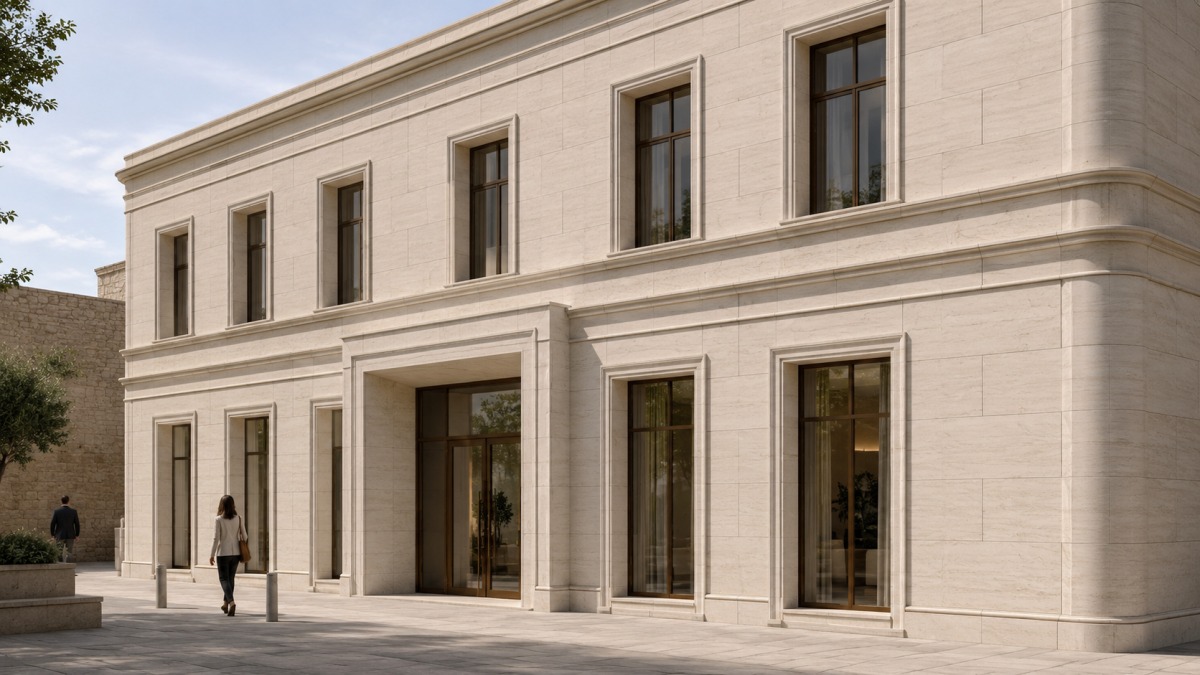
|
Application |
Current position |
Buyer must confirm |
|
Interior straight wall |
Good candidate |
Approve slab range, finish, panel orientation, joint width, thickness and fixing system. |
|
Curved wall or rounded column |
Good candidate with drawings |
Confirm radius, module width, shaped pieces, joint positions, substrate and installation access. |
|
Moldings and profiled details |
Strong design potential |
Provide profile section; approve thickness, deepest cut, corner/return, joint match and physical sample. |
|
Fireplace surround |
Conditional |
Confirm heat clearance, support, jointing, sealer and local installation design. |
|
Dry interior floor |
Conditional |
Confirm finish, abrasion, slip, traffic, thickness, substrate and maintenance. |
|
Interior stair |
Conditional |
Confirm support, thickness, nosing/profile, slip and exposed-edge durability. |
|
Bathroom or wet area |
Conditional |
Confirm absorption, sealing, slip, drainage, waterproofing and cleaning products. |
|
Exterior wall or molding |
Good candidate |
Review test data, weathering, freeze-thaw, anchors, movement joints and local engineering. |
|
Kitchen worktop |
Not the default recommendation |
Limestone can be sensitive to acids and staining; confirm expectations, finish, sealing and maintenance. |
|
Option |
Current position |
|
Natural slabs |
Shown in uploaded photographs; current usable dimensions and slab range [CONFIRM]. |
|
Cut-to-size panels |
Shown in the factory dry layout; final sizes, tolerances and quantities must follow an approved cutting list. |
|
Surface finish |
Polished, honed, antique or others |
|
Grain orientation |
Horizontal, vertical or coursed layouts can be reviewed against elevations and slab photographs. |
|
Edges and returns |
Sawn, eased, rounded, rebated, mitred or returned details [CONFIRM against drawings and thickness]. |
|
Moldings and profiles |
Section drawing, profile sample, piece length, corner and joint review required before quotation. |
|
Curved modules |
Segmented panels or radius-cut/shaped pieces subject to radius, module size, thickness and support review. |
|
Dry layout and numbering |
Dry layout is visually supported; numbering and installation sequence [CONFIRM for the order]. |
|
Packing |
Export packing method, separators, profile protection, crate layout and labels. |
|
Field |
Confirmed information / action |
|
Material |
Natural limestone |
|
Trade/product name |
French Wood Grain Limestone |
|
Color and movement |
Pale ivory-light beige with fine directional grey-taupe linear movement |
|
Origin |
Portugal |
|
Finish |
Polished, Honed, antique or others |
|
Slab/panel sizes |
2800*1500 mm or according to block size |
|
Thickness |
[CONFIRM by application, panel size, profile depth and installation system] 18mm, 20mm, 23mm, 30mm |
|
Molding limits |
[CONFIRM profile depth, minimum remaining thickness, radius, length, tolerance and reinforcement] |
|
Technical data |
[CONFIRM project-required absorption, strength, abrasion, slip, weathering or other tests] |
|
MOQ and lead time |
100 square meters. within 15-20 days |
Approval should separate three questions: background tone, surface finish and grain layout. One small sample cannot answer all three. Ask for a representative finish sample, current full-slab photographs under controlled light and a marked layout or dry-lay image for the final cutting list.
For this directional limestone, useful pre-shipment checks include:
• Slab and batch range against the approved reference
• Horizontal or vertical grain orientation on every piece
• Panel sequence, joint locations and replacement pieces
• Profile cross-section, deepest cut and consistency along molding lengths
• Inside/outside corners, returns, mitres and joint matching
• Length, width, thickness, visible edges and surface condition
• Piece labels, protective separators and crate sequence
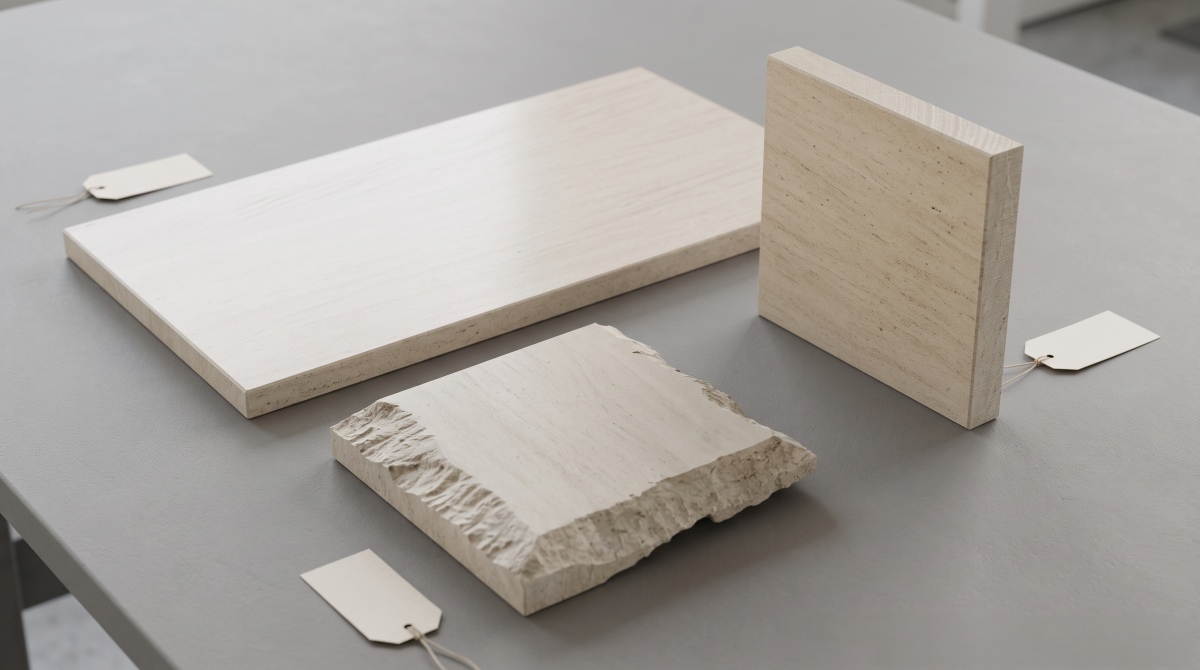
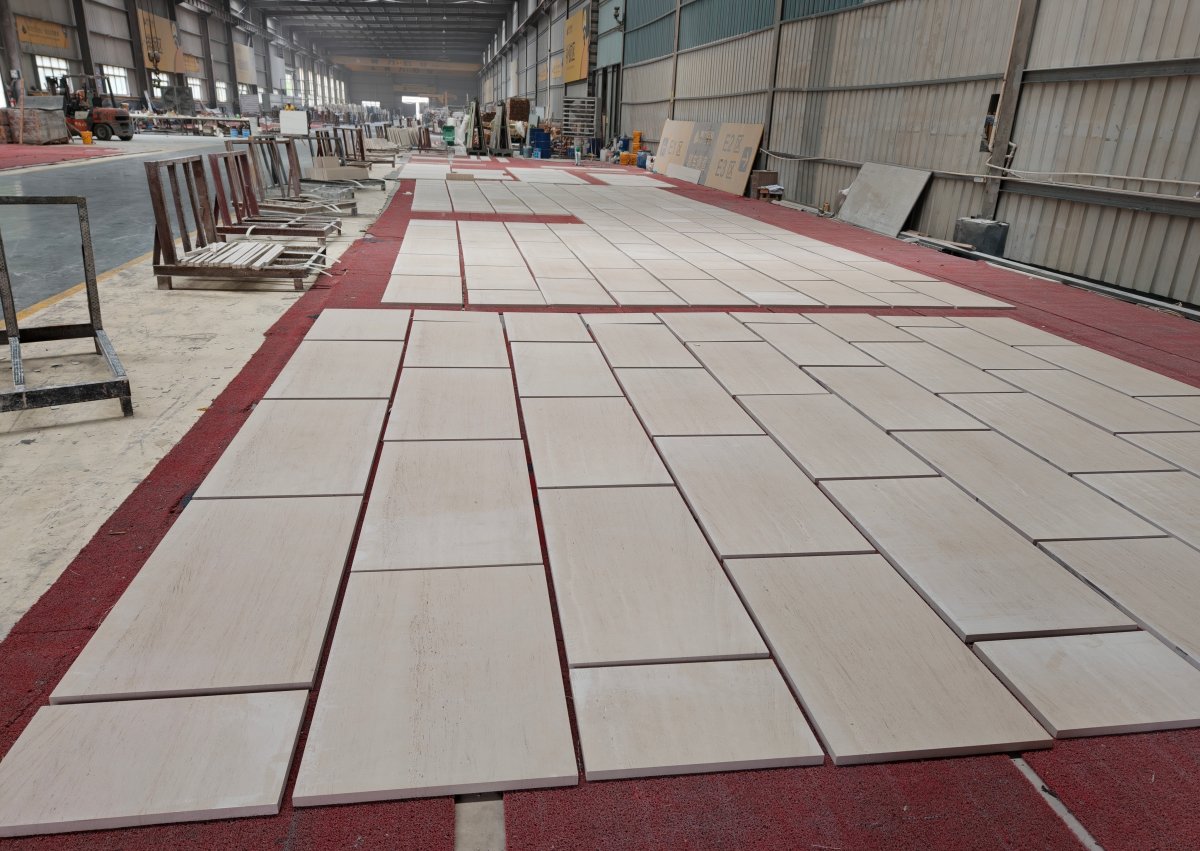
MOQ, availability, sample timing, production lead time, shipping port and commercial terms remain [CONFIRM]. Moldings and shaped pieces need packing that protects projecting profiles and prevents point loading. Before shipment, confirm the crate sequence, separators, corner protection, piece labels and whether installation-order packing is required.
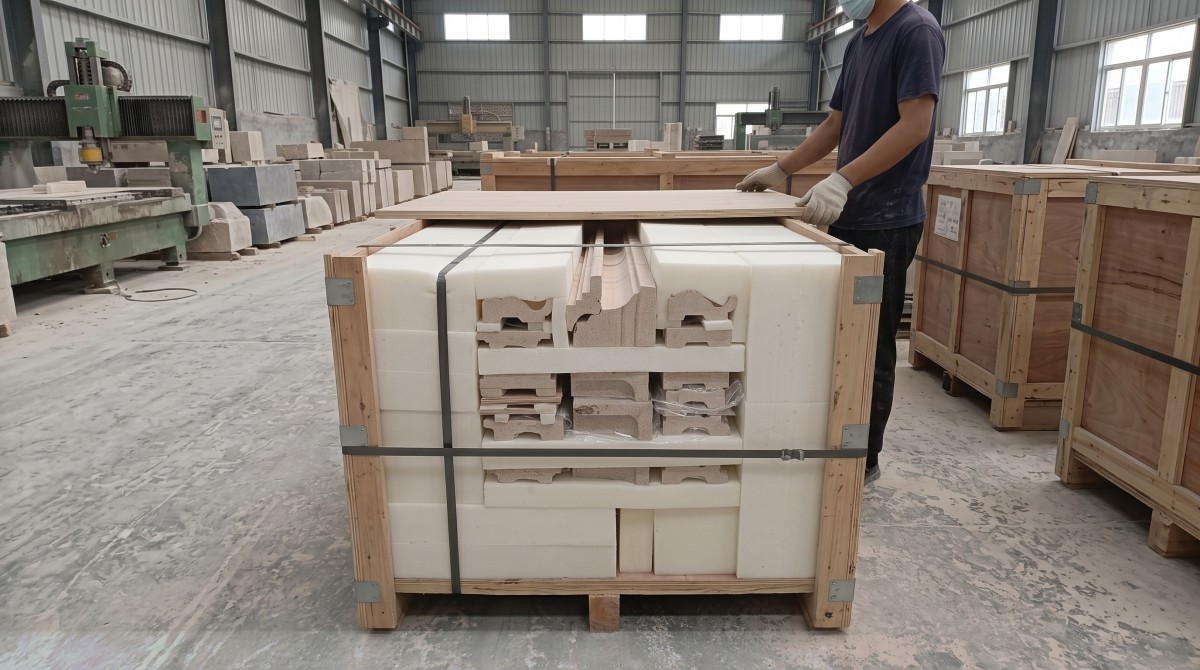
1. Whether French Wood Grain Limestone is being used only as a trade name and what origin documentation is required.
2. The current slab range, usable sizes and cutting yield for the required pieces.
3. The approved finish name, touch and expected change after sealing or treatment.
4. The grain direction on every elevation, curve, return and molding run.
5. Panel dimensions, thickness, joint width, tolerances and visible-edge locations.
6. For curves: radius, module width, corner pieces, substrate and installation access.
7. For moldings: full cross-section, profile depth, piece length, returns, corners, joints and sample approval.
8. Required technical tests and project standards for floor, wet, exterior, fireplace or other demanding use.
9. Dry-layout, numbering, spare-piece and replacement-piece requirements.
10. MOQ, production lead time, packing, destination and required pre-shipment evidence.
• Verified French-origin limestone without origin documents
• A perfectly uniform white or printed wood-look surface
• A flexible slab that can bend around a curve without joints
• A material for every deep or delicate molding profile without a section and sample review
• Automatically suitable for exterior, freeze-thaw, wet, high-traffic, slip-critical or pool use
• Acid-proof, stain-proof, maintenance-free or identical from slab to slab
• A seamless installation or a substitute for project-specific fixing and engineering design
The practical value for this product is coordination, not a generic factory claim. A useful quotation should connect the approved slab range with the cutting list, grain direction, profile sections, curved modules, edge details, dry layout, inspection points and packing sequence.
Aoli Stone's published manufacturing scope includes material selection, cutting, edge processing, surface finishing, shaped components, dry layout when required, quality checks and export packing. For a molding or curved-wall enquiry, send the design information first so feasibility, sample needs, tolerances and packing can be confirmed before price and production commitments are made.
Does French Wood Grain Limestone come from France?
The current evidence does not confirm that. French Wood Grain Limestone is treated as the product/trade name. Quarry and country of origin remain [CONFIRM].
What does wood grain mean in this product name?
It describes the fine directional lines visible in the natural stone. It does not mean the material contains wood or has a printed timber pattern.
Can it be used on a curved wall?
It is a credible candidate when the wall is designed with segmented panels or shaped pieces. Send the radius, module width, panel thickness, joint layout, substrate and installation method for review.
Can French Wood Grain Limestone be made into moldings?
The material has credible molding potential, but the exact profile is not approved from the name or photos alone. Submit a dimensioned cross-section so depth, remaining thickness, edge radius, piece length, joints and sample requirements can be confirmed.
Which molding information should be shown on the drawing?
Show the full profile section, face and return dimensions, deepest cut, corners, end returns, joint locations, grain direction, piece lengths, visible edges, finish and installation relationship.
What finish is shown in the photographs?
The surface appears smooth and low-sheen, but the exact finish cannot be identified reliably from a photograph. Request a written finish name and physical sample.
How should the grain direction be approved?
Mark horizontal or vertical orientation on elevations and piece drawings. For long walls, curves and molding runs, review current slabs and a dry layout or marked sequence before packing.
Can it be used for flooring, stairs or wet areas?
Possibly, but only after the project confirms finish, slip, abrasion, absorption, thickness, support, drainage, sealing and maintenance requirements.
Can it be used outdoors?
Outdoor use is not approved by the current photographs. Stone-specific test data, climate, freeze-thaw exposure, anchors, movement joints, thickness and local engineering must be reviewed.
Is one small sample enough for approval?
No. A sample helps with color and finish, but current full-slab photographs and a layout review are needed to judge directional movement and natural range.
What are the MOQ and lead time?
MOQ, current availability, sample timing and production lead time remain [CONFIRM] and should be stated in the written quotation.
To evaluate this material efficiently, send the intended application, wall elevation or detail drawing, panel sizes, thickness, finish, quantity or BOQ, destination, required grain direction and installation method if known.
For curved walls or moldings, also send the radius, module width, full profile cross-section, return and corner details, joint locations, visible edges and sample requirements. Aoli Stone can then confirm the current material range and the fabrication, approval and packing steps needed for a practical quotation.
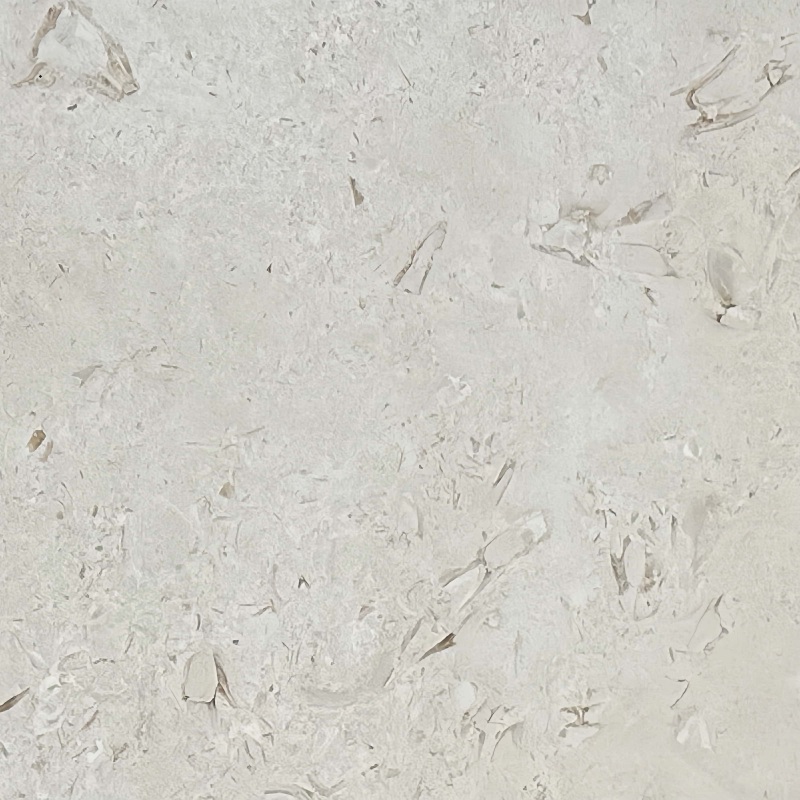
This limestone slab features a soft beige tone with subtle fossil patterns and natural mineral speckles spread gently across the surface. Its honed, matte texture delivers an elegant and timeless appearance, making it ideal for both modern and classic interior designs. The stone shows delicate, cloud-like movements without strong veins, creating a clean and harmonious visual effect.
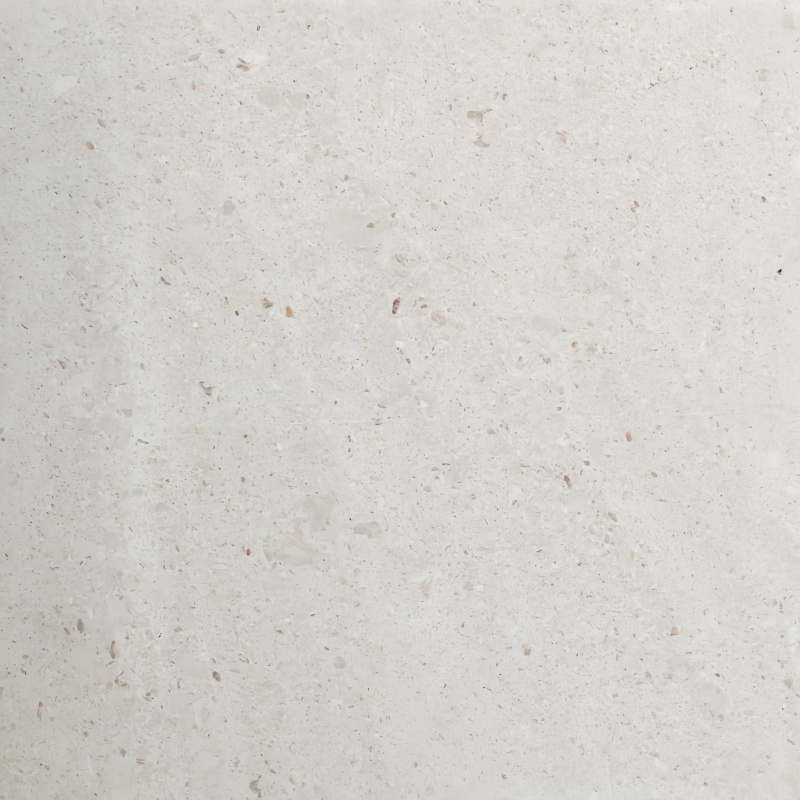
Plano Cream Limestone is a warm cream beige natural limestone suitable for architectural wall cladding, flooring, courtyard areas, villa projects, and commercial interiors where a calm matte stone surface is preferred over dramatic veining.

Benin White Limestone is a warm white natural stone with sparse beige-grey markings and quiet visual movement. These low-contrast white limestone slabs are intended for buyers seeking a restrained surface for interior walls, reception areas and drawing-led custom details.
French Wood Grain Limestone is a pale ivory-beige natural stone with fine directional lines that create a quiet wood-like rhythm without imitating timber.



 IPv6 network supported