English
 Español
 Português
 عربي
عربي 한국어
한국어

A commercial interior may use terrazzo on the floor, wall panels, reception counters, skirting, or other connected surfaces. When the designer wants a unified material language, one practical question often appears:
Can the same fine aggregate terrazzo be used for both the floor and the walls?
The practical answer is yes, in some projects—but “the same terrazzo” should describe the approved visual material direction, not automatically an identical product specification for every surface.
The base color, aggregate colors, chip scale, distribution, and overall material identity may remain coordinated. However, floor tiles and wall panels may still require different sizes, thicknesses, surface finishes, edge details, joint planning, fabrication drawings, packing sequences, and installation review.
Buyers can begin by reviewing Aoli Stone’s factory-produced terrazzo choices for coordinated floor and wall schemes, when comparing slabs, tiles, and cut-to-size formats for a connected commercial interior.
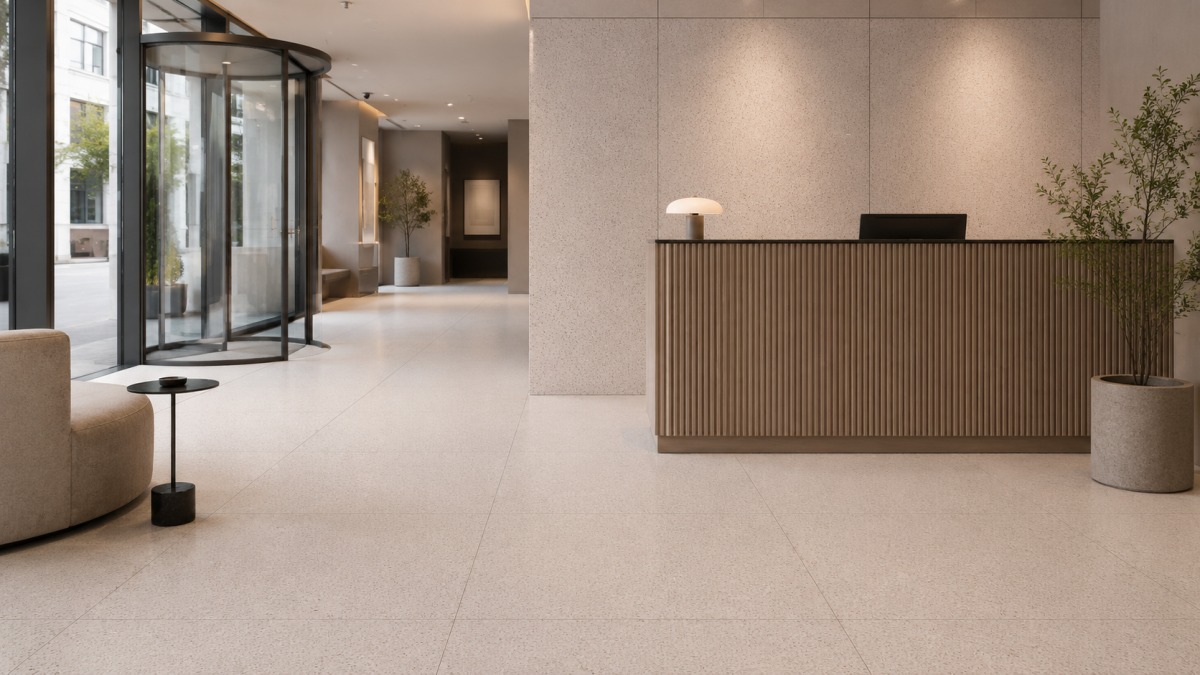
The Short Answer: Same Material Identity, Separate Application Review
Fine-aggregate terrazzo can create a calm and continuous appearance across a commercial interior. Its smaller aggregate scale may allow the surface to work as a background material rather than competing strongly with furniture, lighting, merchandise, signage, or architectural details.
That visual quality can make it suitable for both commercial terrazzo flooring and terrazzo wall panels.
However, suitability for one surface does not automatically confirm suitability for the other. The project team should separate two decisions:
1. Does the terrazzo visual design work across both surfaces?
2. Can each floor and wall component be produced, specified, handled, and installed according to its own project requirements?
A buyer should therefore approve the visual family once, but review the floor and wall schedules separately.
What Does “the Same Terrazzo” Actually Mean?
Using the same terrazzo across floors and walls does not always mean ordering one uniform set of pieces.
It normally means maintaining a coordinated material identity through:
· The same or closely controlled base-color direction
· The same main aggregate colors
· A comparable fine aggregate scale
· A consistent visual density
· An agreed surface appearance
· A planned relationship between floor and wall joints
· A controlled transition at corners, skirting, entrances, counters, or other connecting areas
The actual supply may still include different terrazzo slabs and tiles, depending on the area breakdown.
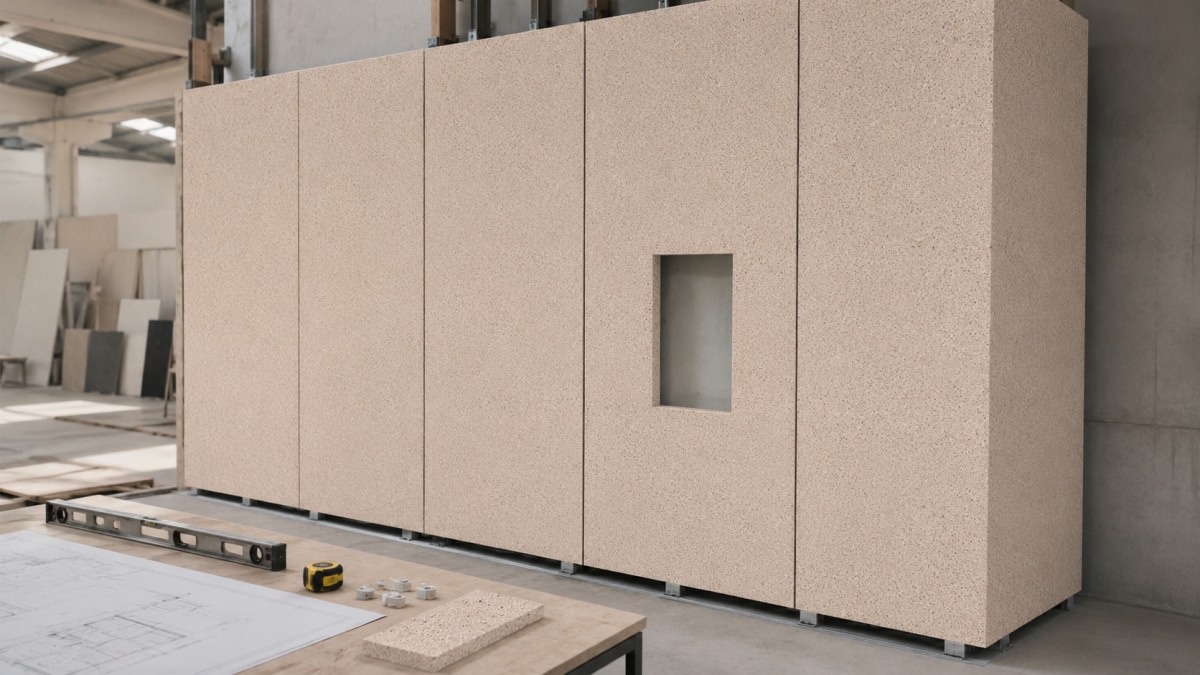
For example, the floor may use repeated tiles, border pieces, stair components, or larger cut-to-size sections. The wall may use wider panels, narrow returns, corner pieces, cutouts, skirting, or other fabricated components.
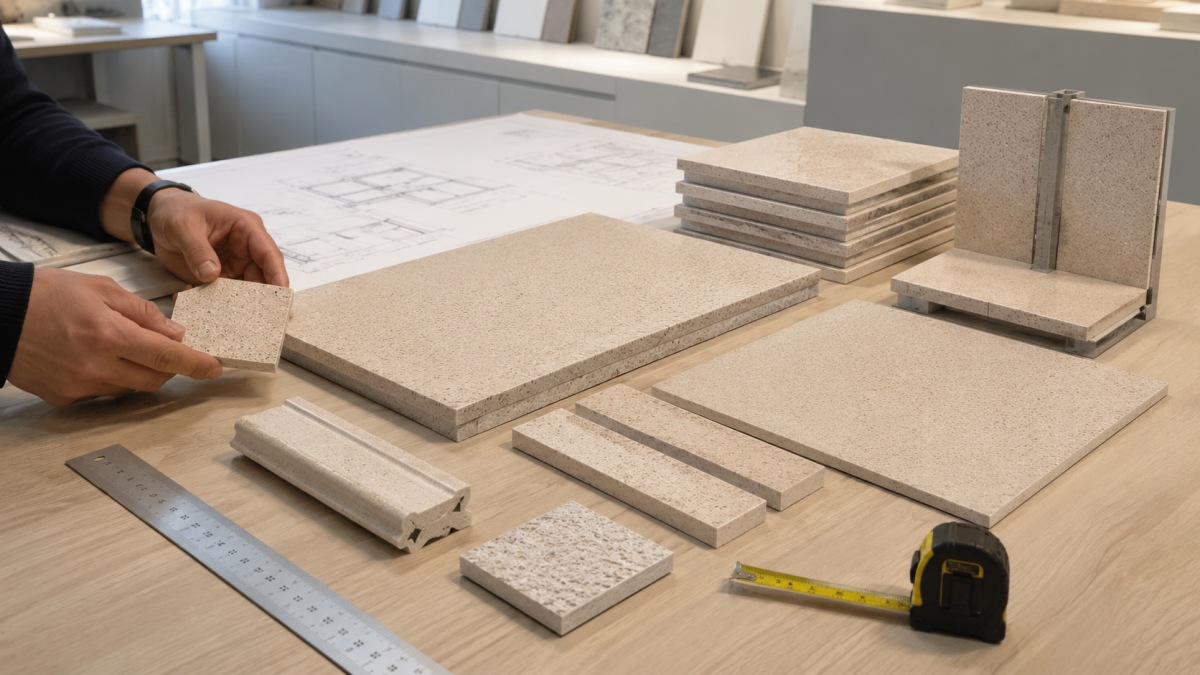
The material does not change simply because it moves from horizontal to vertical use. The way people see it changes.
A floor is usually seen from standing height and at an oblique angle. The viewer reads a large field of material together with furniture, circulation paths, shadows, and reflections.
A wall panel is more likely to be viewed directly and sometimes at close range. Individual aggregate edges, joints, surface flatness, cutouts, and corner transitions can become more visible.
A small terrazzo sample can show the aggregate clearly, but a large floor may visually combine thousands of small chips into a quieter overall field.
On a wall, the same chips may appear more noticeable because the viewing plane is closer to eye level.
Floor lighting often comes from overhead fixtures, windows, storefronts, or reflected interior light. Wall lighting may wash directly across the surface and make differences in finish, joints, panel edges, or surface reflection easier to notice.
A fine pattern that looks balanced on one sample may feel too flat when repeated across a very large floor. On the other hand, the same restrained pattern may work well on a wall where signage, displays, furniture, or architectural details provide additional visual structure.
This is why material approval should consider both the close material view and the full application area.
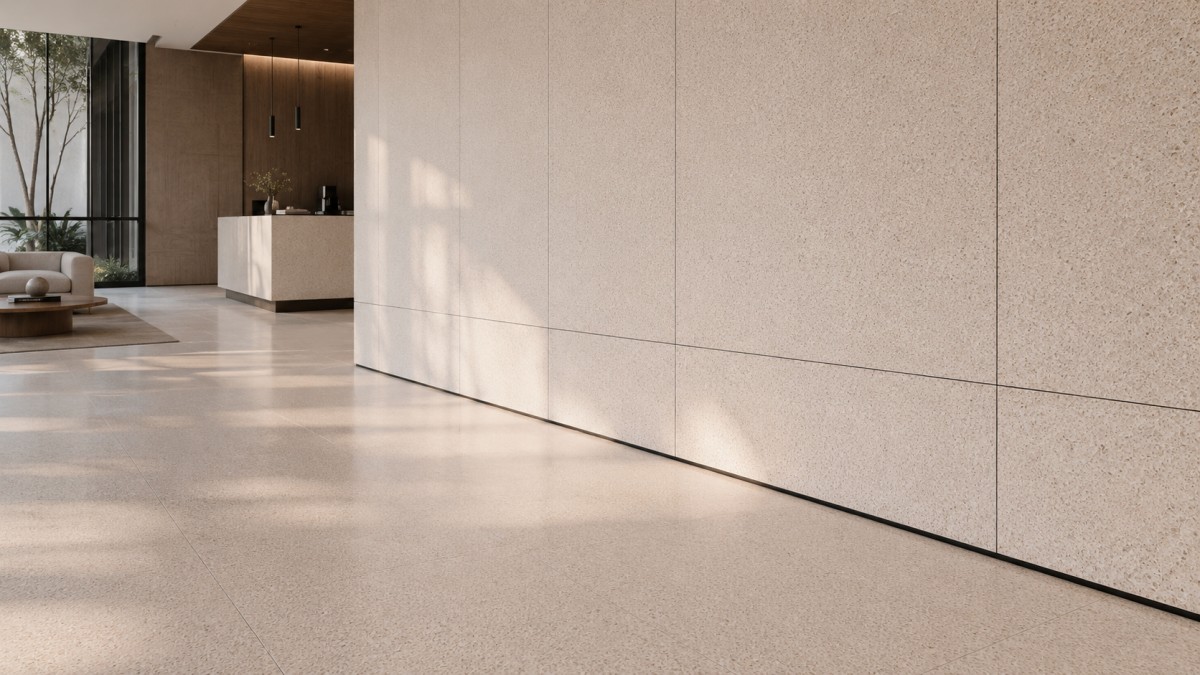
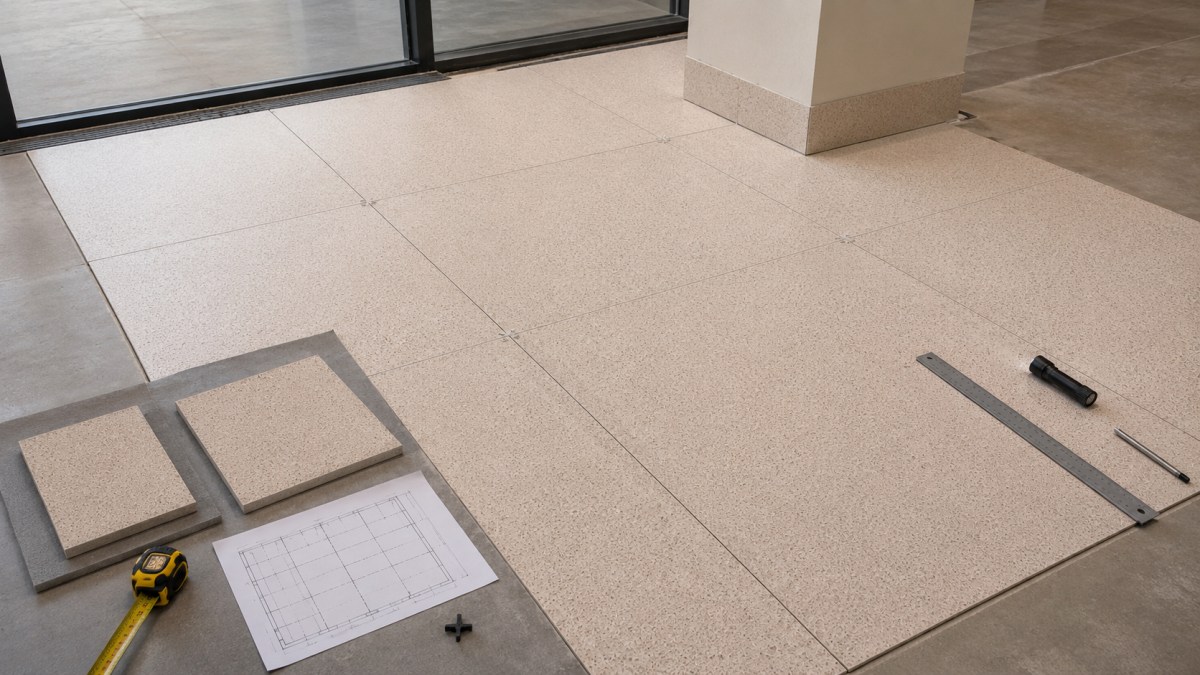
Commercial flooring should be reviewed as a complete surface system, not only as an attractive terrazzo color.
Important questions include:
· Will the fine aggregate remain visible across the full floor area?
· Does the floor need a calm background or a stronger decorative identity?
· What tile or cut-to-size dimensions match the floor layout?
· Where will the joints, borders, columns, thresholds, and perimeter cuts appear?
· Is the proposed finish appropriate for the project’s required use?
· Has the project team specified any local slip or flooring requirements?
· Will replacement pieces or phased deliveries be required?
· How should pieces be identified and packed for the floor sequence?
The supplier should not decide project slip requirements independently. The architect, contractor, consultant, or project team should confirm the required standard and communicate it before production.
For commercial terrazzo flooring, a larger viewing sample, repeated tile layout, mockup, or representative area image can be more useful than approving one small hand sample alone.
Terrazzo wall panels introduce a different group of decisions.
Buyers should review:
· Panel width and height
· Finished thickness
· Approximate piece weight
· Joint width and joint alignment
· Corner and return details
· Edge appearance
· Aggregate exposure at cut edges
· Openings for fittings or architectural elements
· Relationship with floors, counters, doors, and ceilings
· Panel numbering and packing sequence
· Site handling and installation requirements
The terrazzo supplier can review production drawings, dimensions, finish, edge processing, and piece identification. The final support system, fixing method, substrate, structural requirements, and local installation compliance should be confirmed by the qualified project team.
Fine aggregate may create a controlled wall appearance, but the wall should not be approved only from a floor rendering. A direct wall elevation, panel division drawing, corner sample, or physical mockup may reveal issues that are not visible in a floor image.
|
Review Point |
Commercial Floor |
Wall Panels |
|
Typical viewing direction |
Oblique and from standing height |
More direct and closer to eye level |
|
Main visual risk |
Too busy, too flat, or poorly scaled across a large area |
Visible joints, cut edges, corners, openings, or surface reflection |
|
Common supply form |
Tiles, larger pieces, borders, skirting, stair pieces |
Panels, returns, corner pieces, skirting, cutout pieces |
|
Layout concern |
Grid, joints, perimeter cuts, thresholds, floor zones |
Panel divisions, joint alignment, elevations, corners |
|
Finish review |
Appearance plus project flooring requirements |
Appearance, light response, cleanability, and vertical visual effect |
|
Approval method |
Sample plus repeated layout, mockup, or representative area |
Sample plus elevation, panel plan, corner detail, or mockup |
|
Packing concern |
Floor zone and installation sequence |
Elevation, panel number, room, wall, or sequence |
|
Installation responsibility |
Confirmed by local flooring and project team |
Confirmed by qualified wall-system and project team |
A coordinated floor-and-wall application can work particularly well when:
· The interior needs a continuous material language
· The terrazzo base and aggregate colors are relatively calm
· Furniture and lighting provide the stronger visual accents
· Floor and wall transitions are deliberately designed
· The project has clear elevations and floor plans
· Different product formats can be fabricated from the approved material direction
· Joint positions are coordinated instead of decided after production
· The buyer approves the terrazzo at both sample scale and application scale
Restaurants, cafés, hotel public areas, retail interiors, reception spaces, washrooms, and design-led commercial areas may use terrazzo across more than one surface.
Buyers can review commercial terrazzo references across connected interior surfaces to understand how project applications may extend beyond a single isolated floor or panel.
Using one visual design does not mean every application should receive the same:
· Thickness
· Panel size
· Tile size
· Finish
· Edge treatment
· Joint arrangement
· Back-surface treatment
· Fabrication method
· Packing method
· Installation approach
A floor finish selected for a project requirement may not produce the same visual effect expected on a feature wall. A wall panel size that looks clean on an elevation may be impractical for handling without reviewing weight and site access. A small floor tile may also create too many visible joints when repeated on a large wall.
The correct decision is therefore not:
“Use exactly the same product everywhere.”
It is:
“Maintain one approved terrazzo identity while adapting the product specification to each application.”
A practical approval sequence may include the following steps.
Confirm:
· Base color
· Aggregate color
· Approximate aggregate scale
· Aggregate density
· Overall contrast
· Surface appearance
· Acceptable production range
Prepare separate information for:
· Flooring areas
· Wall elevations
· Skirting
· Stairs
· Counters
· Door surrounds
· Corners and returns
· Special cutouts
· Replacement quantities
Do not rely on one close-up image.
Where practical, compare:
· Physical sample
· Larger sample or slab image
· Multiple repeated pieces
· Floor perspective
· Wall elevation
· Joint layout
· Corner detail
· Project lighting direction
The order should define:
· Piece dimensions
· Quantity
· Thickness
· Finish
· Edge details
· Openings and cutouts
· Numbering requirements
· Packing sequence
· Destination
· Delivery stages
For orders involving multiple surfaces, terrazzo cut-to-size planning may be more suitable than treating the project as a simple standard-tile purchase.
Project teams can review Aoli Stone’s fabrication review for floor tiles, wall panels, and edge pieces when drawings and area schedules need to be converted into production information.

A terrazzo supplier for commercial projects should be evaluated on more than whether it can provide an attractive sample.
The supplier discussion should cover:
· Whether the material is factory-produced terrazzo or another terrazzo system
· Available slab, tile, and fabricated formats
· How approved samples are transferred into production
· How aggregate scale and base color are reviewed
· Whether floor and wall dimensions can be separated clearly
· How drawings and size lists are checked
· Which edge and cutout details can be fabricated
· How finished pieces are inspected
· How floor and wall components are identified
· How export packing is organized
· Which requirements remain the responsibility of the architect, contractor, or installer
Buyers can evaluate Aoli Stone’s broader project-supply approach when comparing material range, fabrication support, project communication, and export coordination.
Procurement teams that require company or supporting information can also review supplier documents for internal terrazzo project evaluation before completing their supplier review.
A useful terrazzo RFQ should identify both the common material direction and the separate application requirements.
Send:
1. Project type and country
2. Floor plans
3. Wall elevations
4. Application-area breakdown
5. Preferred terrazzo color or reference
6. Aggregate-size direction
7. Floor tile or piece sizes
8. Wall panel sizes
9. Required thickness
10. Surface-finish requirement
11. Edge and corner details
12. Openings or cutouts
13. Total quantity by area
14. Replacement or spare quantity
15. Required packing sequence
16. Destination port or project destination
17. Target delivery schedule
18. Required supplier documents
Buyers who are still organizing their requirements can review stone procurement questions for architects and project teams before sending drawings and quantity information.
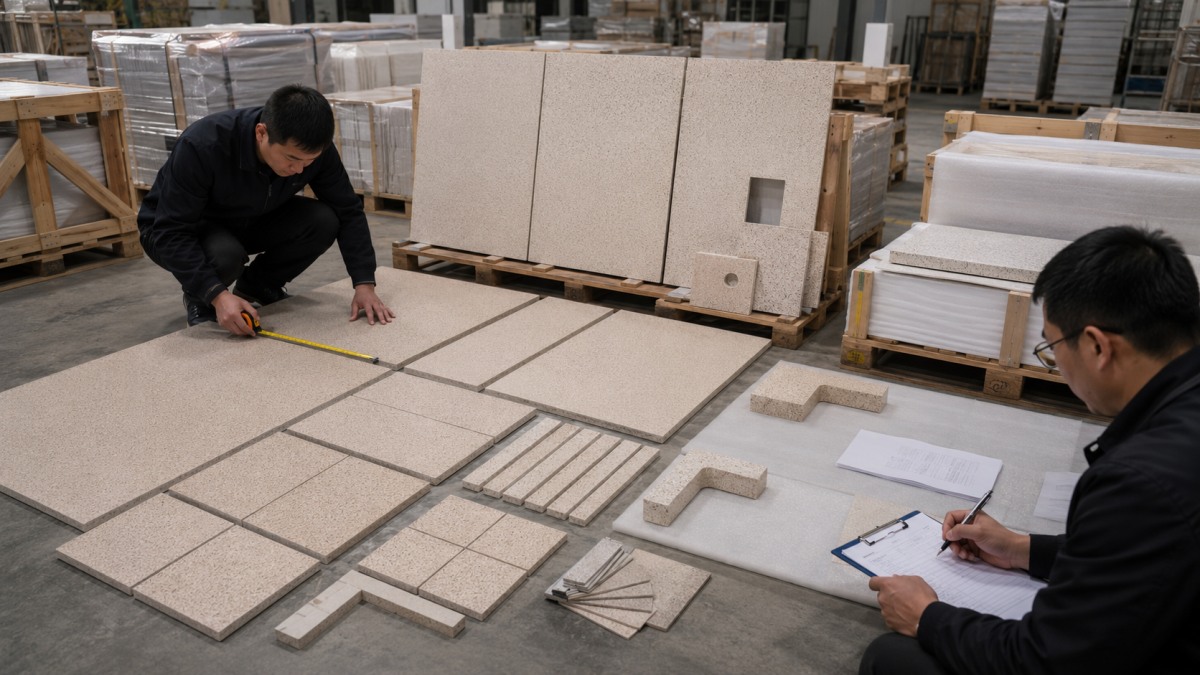
The same fine aggregate terrazzo can be used to create a coordinated visual relationship between commercial floors and wall panels.
But the project should preserve the same material identity, not blindly duplicate the same product specification.
Flooring and wall panels should be reviewed separately for:
· Viewing angle
· Scale
· Lighting
· Finish
· Dimensions
· Thickness
· Joints
· Edges
· Cutouts
· Handling
· Packing
· Installation requirements
The strongest result normally comes from one approved visual direction combined with two properly reviewed application schedules.
FAQ
Yes, the same visual terrazzo design may be coordinated across both surfaces. However, the floor and wall may require different sizes, thicknesses, finishes, edge details, fabrication drawings, packing, and installation review.
Not necessarily. A floor is normally viewed at an angle and across a large area, while a wall is often viewed directly and more closely. Lighting direction, surface finish, joints, and surrounding materials can also change the perceived appearance.
They do not have to be. Floor tiles may follow a repeated grid, while terrazzo wall panels may follow elevations, openings, corners, or architectural divisions. Sizes should be reviewed according to the project drawings and handling requirements.
That depends on the design intent and project requirements. The project team should confirm the required floor characteristics separately from the desired wall appearance. A finish should not be approved for both areas without reviewing each application.
Yes, a project may combine terrazzo slabs and tiles or use different cut-to-size formats. The buyer should provide an area breakdown, dimensions, quantities, finish, thickness, and packing sequence for each application.
Buyers should send the project type, floor plans, wall elevations, application areas, terrazzo reference, aggregate direction, sizes, thicknesses, finishes, quantities, edge details, cutouts, packing requirements, destination, and schedule.
If you are planning to coordinate fine-aggregate terrazzo across commercial floors, wall panels, skirting, counters, or other connected surfaces, prepare separate floor and wall schedules before requesting a quotation.
You can send floor and wall drawings for a coordinated terrazzo supply review together with your material reference, sizes, quantities, finishes, thickness requirements, edge details, cutouts, destination, packing sequence, and project schedule.
Aoli Stone can then review the proposed terrazzo cut-to-size requirements, available material formats, and production information for a clearer project-supply discussion.



 IPv6 network supported